8146 Braeburn Lane
8146 Braeburn Lane
8146 Braeburn Lane
8146 Braeburn Lane
8146 Braeburn Lane
8146 Braeburn Lane
8146 Braeburn Lane
8146 Braeburn Lane
8146 Braeburn Lane
8146 Braeburn Lane
8146 Braeburn Lane
8146 Braeburn Lane
8146 Braeburn Lane
8146 Braeburn Lane
8146 Braeburn Lane
8146 Braeburn Lane
8146 Braeburn Lane
8146 Braeburn Lane
8146 Braeburn Lane
8146 Braeburn Lane
8146 Braeburn Lane
8146 Braeburn Lane
8146 Braeburn Lane
SEE ALL PHOTOS
8146 Braeburn Lane
8146 Braeburn Lane
8146 Braeburn Lane
8146 Braeburn Lane
8146 Braeburn Lane
8146 Braeburn Lane
8146 Braeburn Lane
8146 Braeburn Lane
8146 Braeburn Lane
8146 Braeburn Lane
8146 Braeburn Lane
8146 Braeburn Lane
8146 Braeburn Lane
8146 Braeburn Lane
8146 Braeburn Lane
8146 Braeburn Lane
8146 Braeburn Lane
8146 Braeburn Lane
8146 Braeburn Lane
8146 Braeburn Lane
8146 Braeburn Lane
8146 Braeburn Lane
8146 Braeburn Lane
Bought with Eyad Massarwi with HomeSmart Realty Group and Listed by Kathleen Malone with Compass 773-466-7150
Sold

8146 Braeburn Lane

8146 Braeburn Lane, Orland Park, IL 60462

$455,000
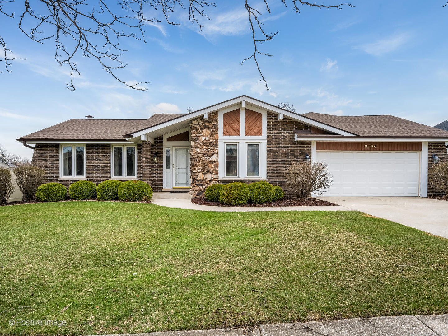
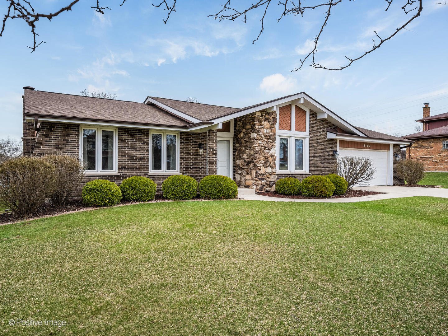
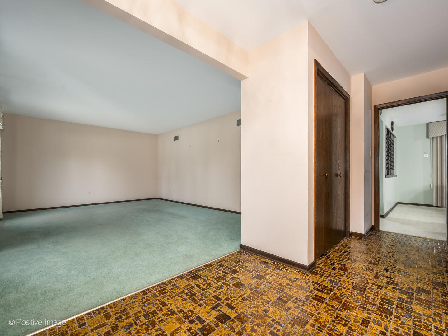
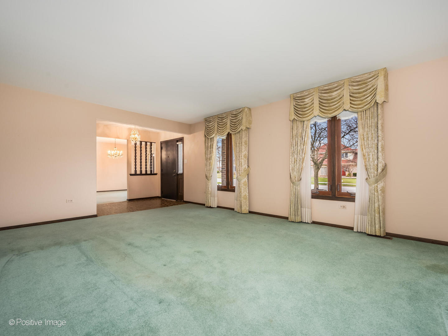
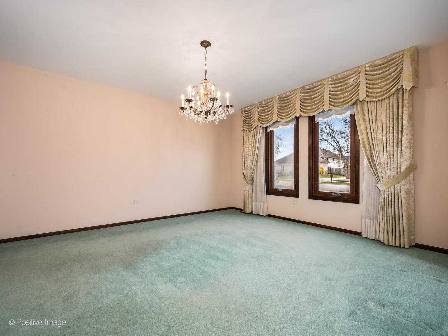
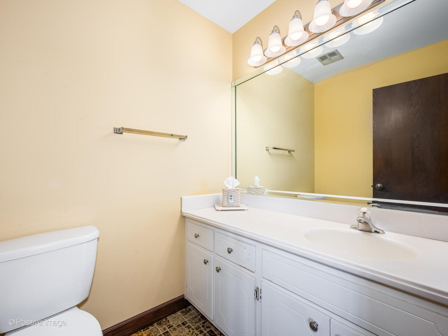
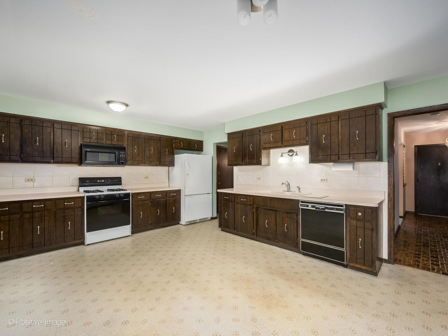
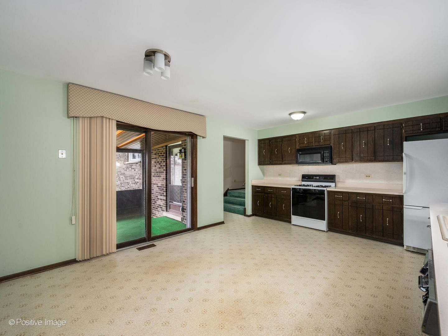
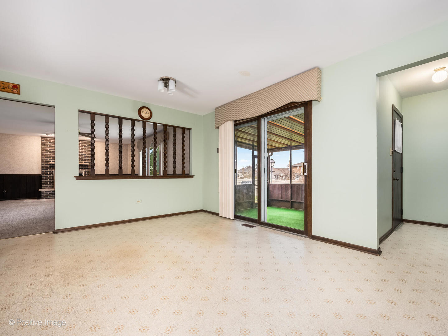
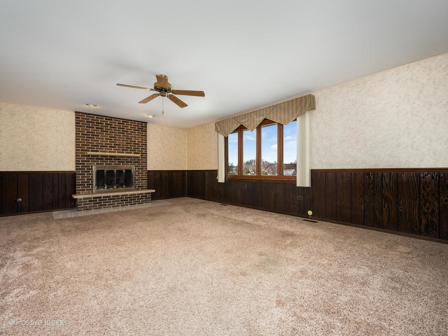
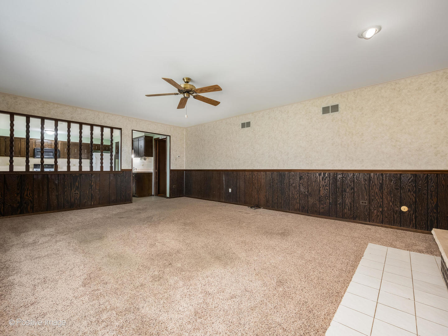
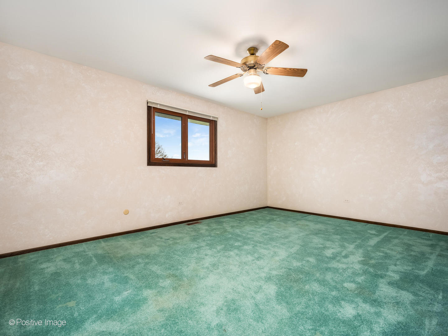
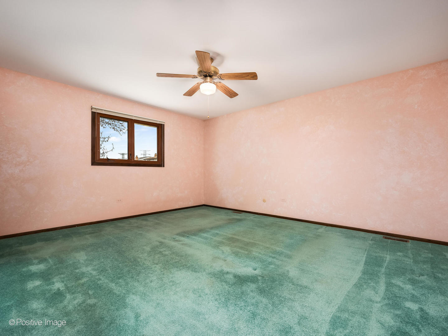
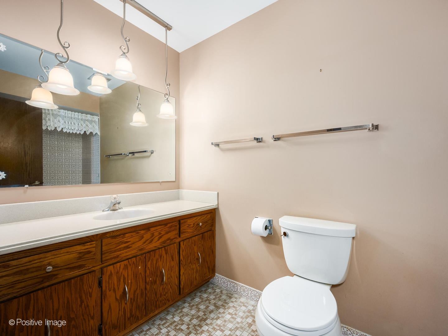
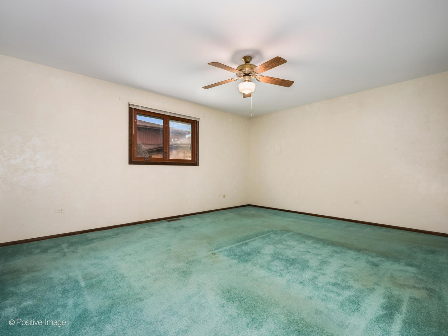
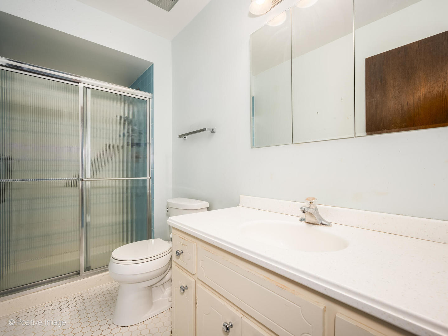
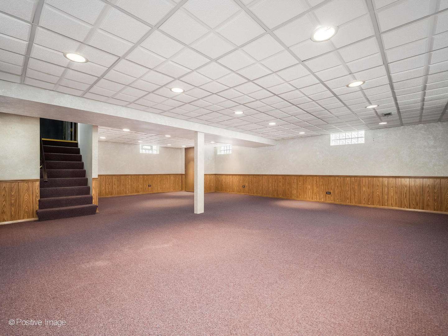
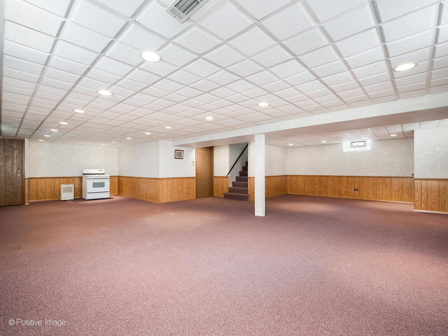
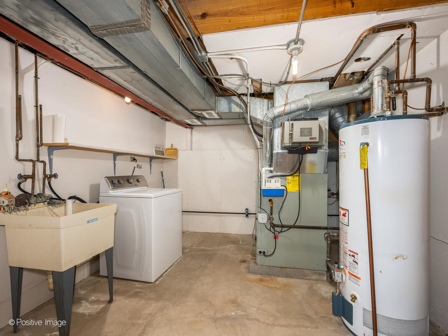
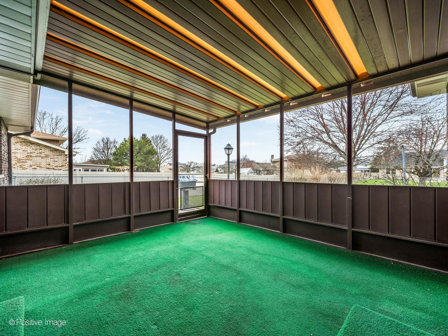
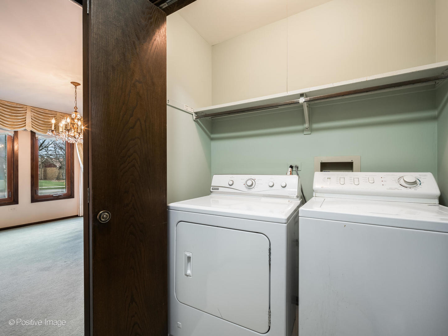
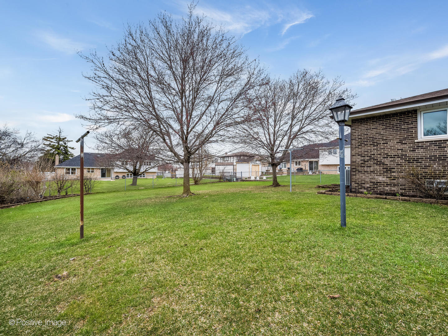
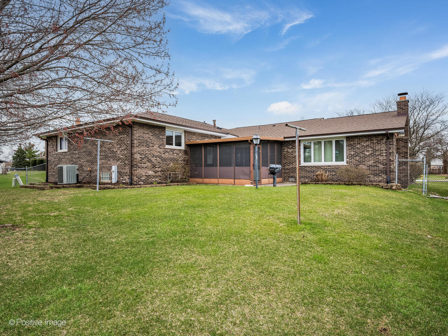
Impeccably maintained brick 3 step ranch on a fabulous oversized lot in Golfview Estates in the heart of Orland Park. Enter into a spacious foyer flanked by the sun filled living room and separate formal dining room overlooking a beautiful landscaped front yard. Large and spacious eat in kitchen flows seamlessly to an oversized family room with wood burning fire place and screened porch, ideal for indoor/outdoor entertaining. Convenient first floor laundry ideally situated between the kitchen and attached garage offering a great mud room option. A large powder room, second entrance from the screen porch and generous coat closet add to the functionality of this spacious main level. Second level provides three oversized bedrooms (could easily convert to a fourth bedroom) and offers two spacious bathrooms. The primary is en suite with a full bathroom and each of the bedrooms offers double closets. Full 1000sf finished lower level with a massive open flexible living space for an additional recreation room, bedroom potential, secondary laundry option and tons of storage. This home is oozing with potential but has all of the major components updated. Massive lot with an excellent floor plan and idyllic location with parks, schools in a quiet tree lined community. 50 Gal. hot water tank, newer architectural shingle roof, GFA furnace & central air unit, updated casement windows, brick exterior, large driveway, rear screen porch, fireplace, partial finished basement and attached 2+ car garage in fantastic condition. Long term owner has taken incredible care of this home for over 30 years, estate sale being sold "AS IS".

3
beds

3
baths

3,300 Sq.Ft. LIVING AREA

 Kathleen Malone

Kathleen Malone

Features & Amenities

Interior

  • total bedrooms3
  • Total bathrooms3
  • full bathrooms2
  • half bathroom1
  • Laundry room Main Level, In Unit
  • Flooring Carpet
  • APPLIANCES Range, Dishwasher, Freezer, Washer, Dryer
  • other interior Features Center Hall Plan, Open Floorplan, Paneling, Pantry, Workshop

Area & Lot

  • Status Sold
  • Date Sold May 11, 2026
  • Living Area3,300 Sq.Ft.
  • MLS® ID12618115
  • TypeResidential
  • YEAR BUILT1977
  • School District135

Exterior

  • Garage Space2.0
  • water SourcePublic
  • parkingConcrete, Garage Door Opener, Yes, Garage Owned, Attached, Garage
  • HEAT TYPENatural Gas
  • AIR CONDITIONINGCentral Air
  • sewerPublic Sewer

Financial

  • Sales Price$455,000
  • Real Estate Tax $8,246/yr

Work With Us

Follow Us on Instagram