4324 N Sawyer Avenue
SEE ALL PHOTOS
4324 N Sawyer Avenue
Listed by Zachery Kennedy with Compass 773-466-7150
Active Under Contract

4324 N Sawyer Avenue

4324 N Sawyer Avenue, Chicago, IL 60618

$799,000
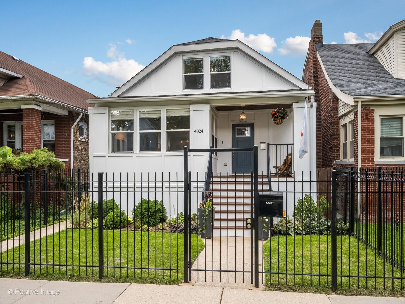
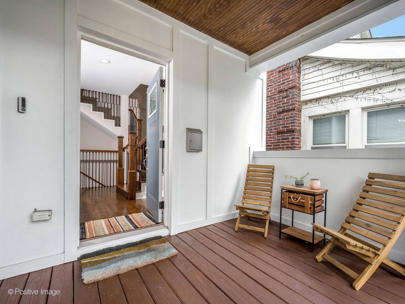
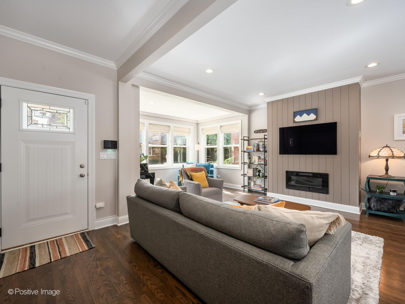
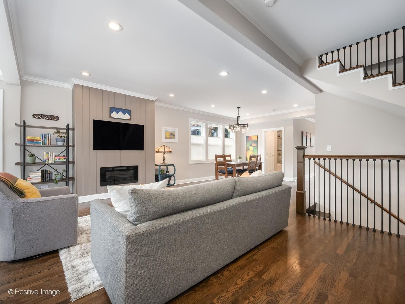
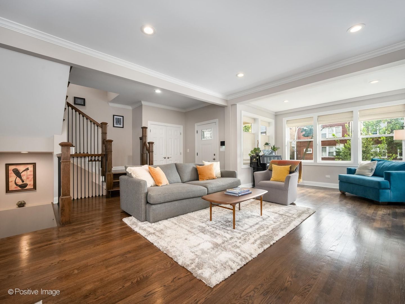
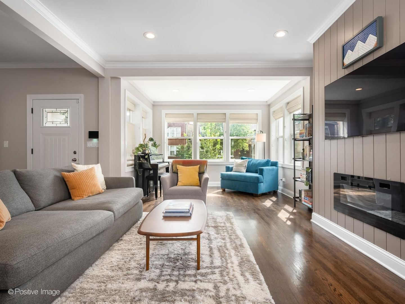
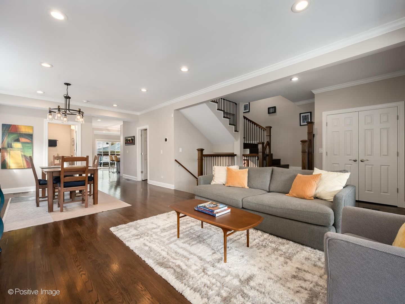
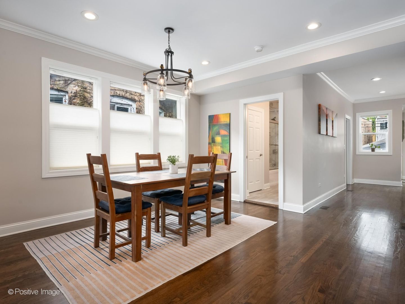
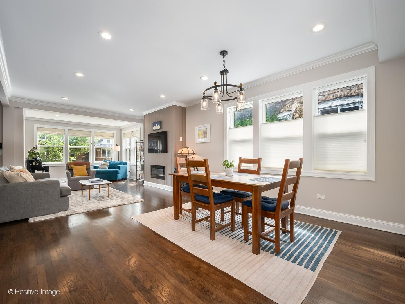
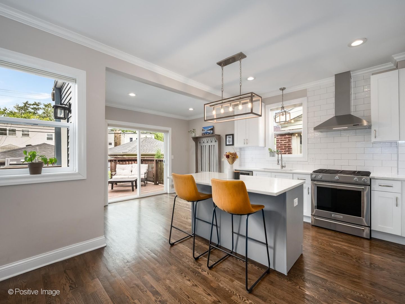
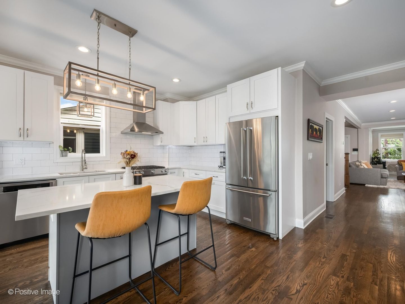
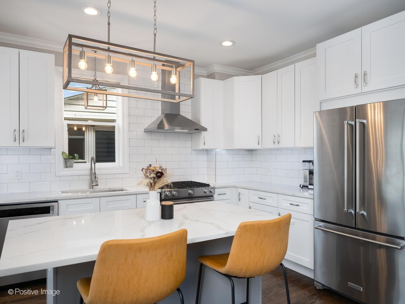
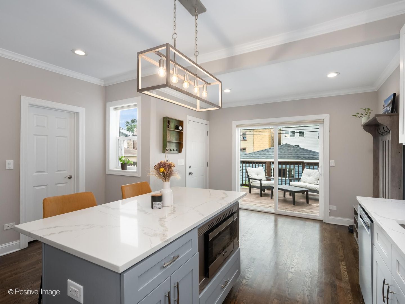
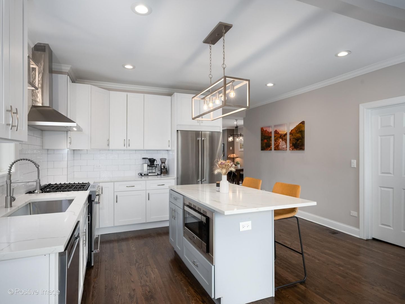
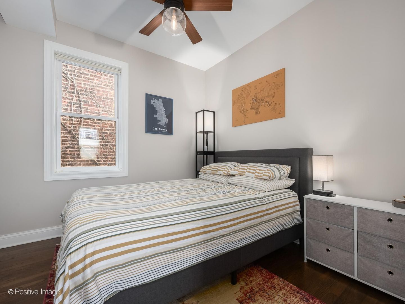
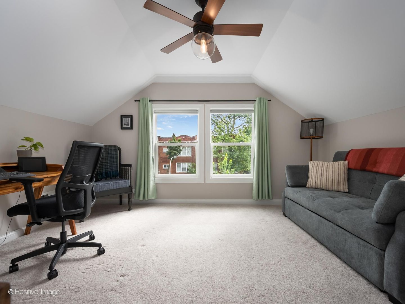
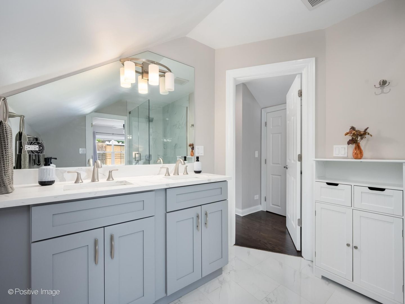
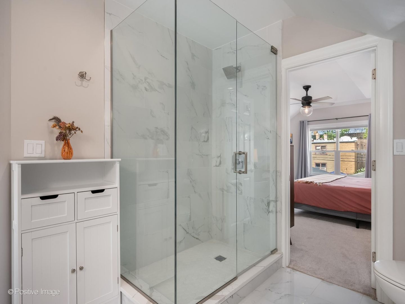
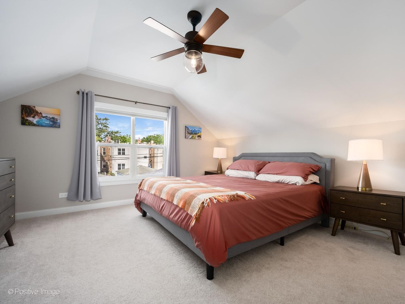
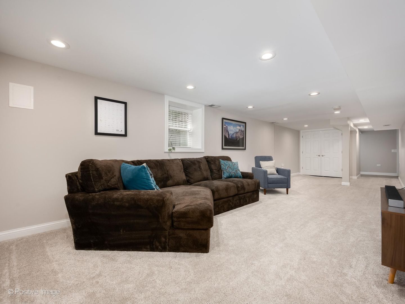
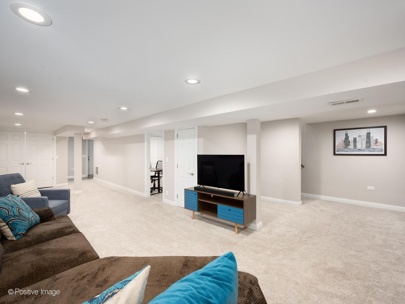
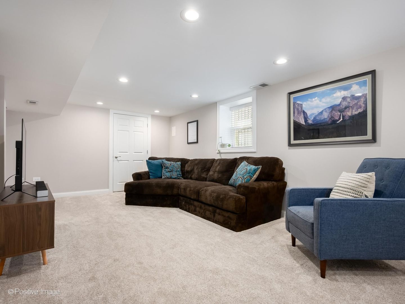
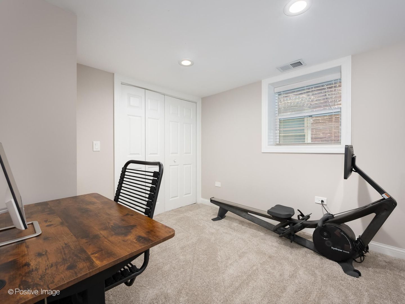
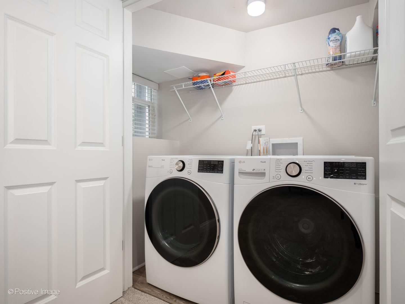
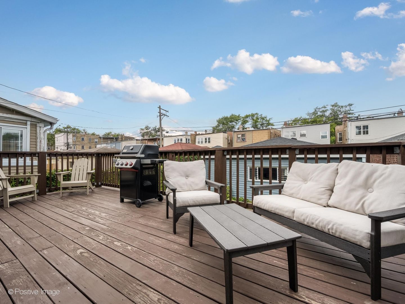
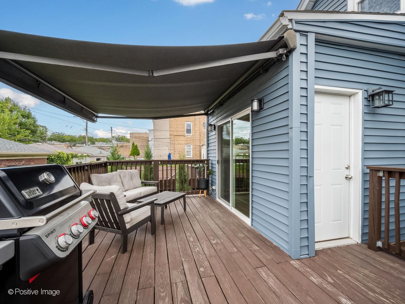
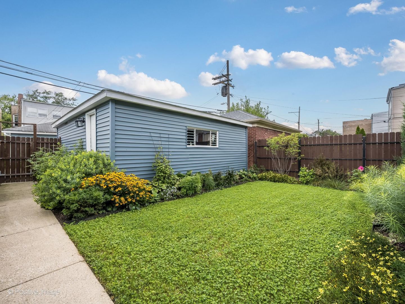
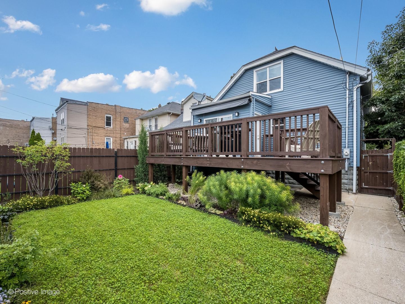
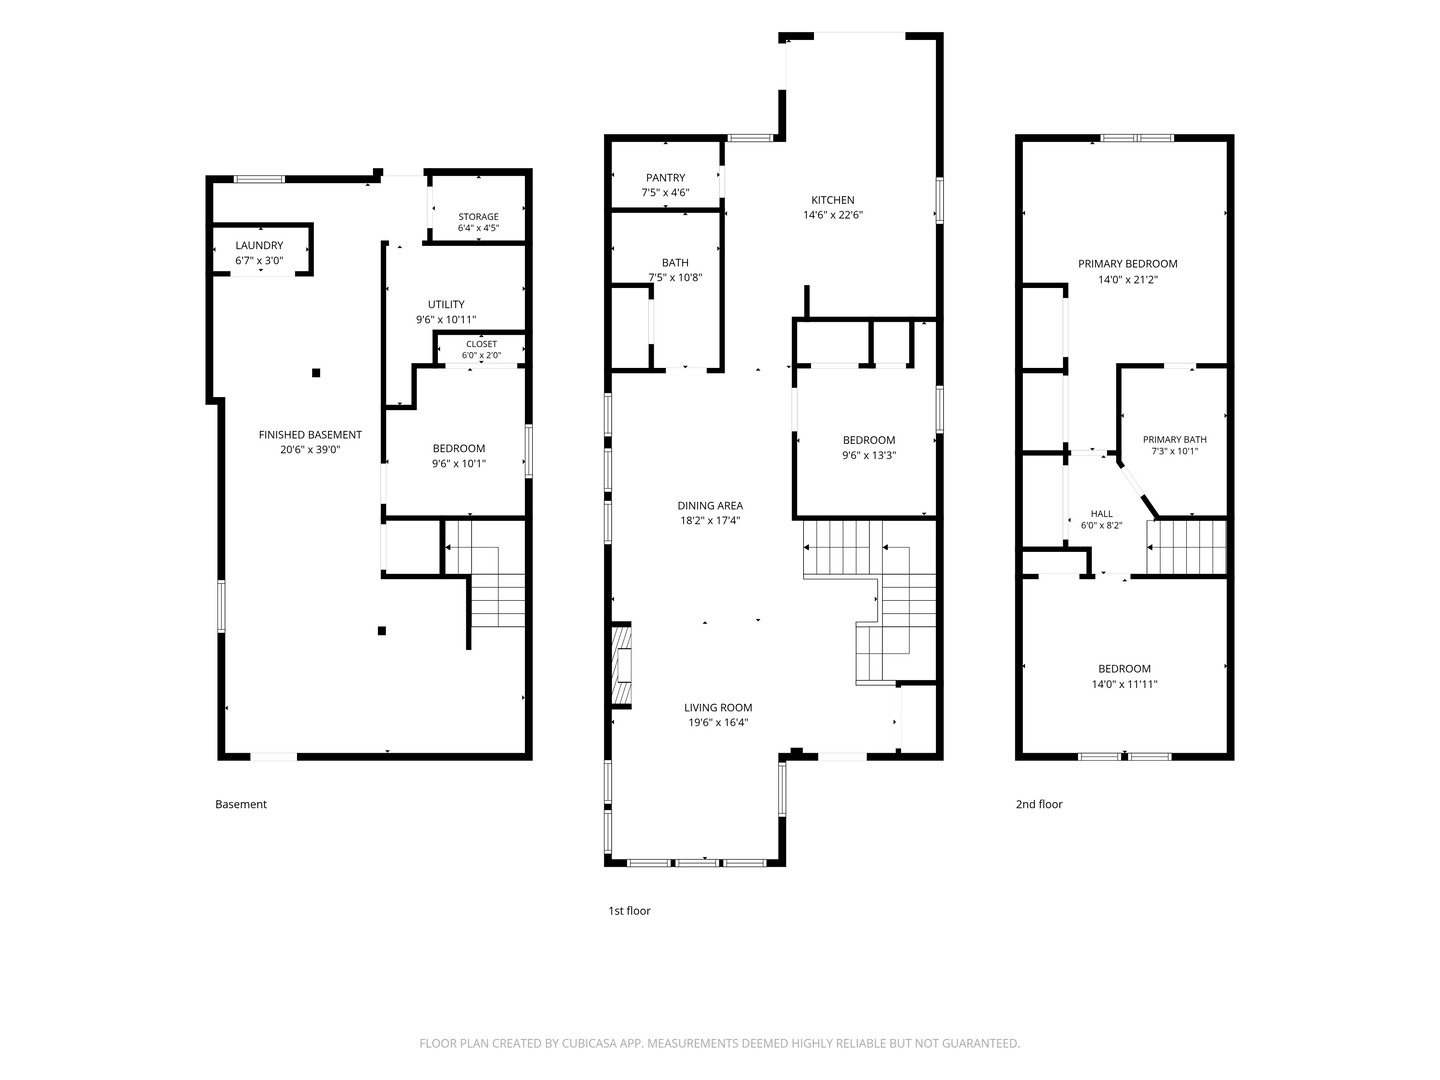
Welcome home to 4324 N Sawyer! Situated on an oversized 30' wide lot, this home was fully rehabbed in 2020. Featuring all the modern upgrades you'll appreciate, while maintaining that Chicago character. This 4 bed, 2 bath home is incredibly solid, timeless, and bright. Inside, you will immediately notice how the light just pours into this living space. Hardwood floors and gorgeous woodwork anchor the main level, along with beautiful windows throughout. The layout flows perfectly. Open and connected, without feeling too exposed. Living room (with electric fireplace), dining room, kitchen, full bath, and guest room/office all are on the main level. Whether you are a home chef or just want to host some friends over, the kitchen is the heart of this home. It features a large center island, beautiful cabinetry, quartz countertops, and stainless steel appliances. Storage abound, you also have a walk-in pantry. The sliding glass doors lead directly to your backyard deck, perfect for entertaining guests. Upstairs, you have a beautiful primary suite with double vanities and a walk-in shower. There is an additional guest bedroom, with a beautiful view out onto tree-lined Sawyer Ave. The lower level is the place to relax with family and friends. There's plenty of room to stretch out and enjoy as flex space, home gym, or media room. There's a guest bedroom down here as well and full sized laundry, along with plenty of storage. Basement always stays dry with the sump pump (including battery backup). Outside, you have a spacious deck with motorized awning to provide shade when you need it. The backyard features a low-maintenance, eco-friendly clover ground cover. There is a a detached 2 car garage and privacy fence all around. As for the location, it's hard to beat. It's the quintessential Chicago neighborhood feel. Horner Park, The Kedzie Brown Line, and the Kennedy are just minutes away. Walk to dining, grocery, and your daily coffee run. Pride of ownership carries throughout the surrounding blocks, making this a wonderful place to call home.

4
beds

2
baths

2,400 Sq.Ft. LIVING AREA

3,750.52 Sq.Ft. lot

image

Schedule a Showing

We would love to show you our beautiful property. Please select your preferred date and time below. An agent will be in touch shortly to confirm your appointment.

Schedule a Showing

We would love to show you our beautiful property. Please select your preferred date and time below. An agent will be in touch shortly to confirm your appointment.
Thank you for your interest in 4324 N Sawyer Avenue, Chicago, IL 60618. We are reviewing your request and will be in touch shortly!
Zach Kennedy

Zach Kennedy

 Kathleen Malone

Kathleen Malone

Features & Amenities

Interior

  • total bedrooms4
  • Total bathrooms2
  • full bathrooms2
  • Laundry room In Unit
  • Flooring Hardwood, Wood
  • other interior Features 1st Floor Bedroom, 1st Floor Full Bath, High Ceilings, Open Floorplan

Area & Lot

  • Status Active Under Contract
  • Living Area2,400 Sq.Ft.
  • Lot Area3,750.52 Sq.Ft.
  • MLS® ID12738092
  • TypeResidential
  • YEAR BUILT1915
  • School District299

Exterior

  • Garage Space2.0
  • water SourceLake Michigan, Public
  • roofAsphalt
  • parkingYes, Garage Owned, Detached, Garage
  • HEAT TYPENatural Gas
  • AIR CONDITIONINGCentral Air
  • sewerPublic Sewer
  • SubstructureConcrete Perimeter

Financial

  • Sales Price$799,000
  • Real Estate Tax $7,968/yr

Work With Us

Follow Us on Instagram