411 S SANGAMON Street Unit: 7D
SEE ALL PHOTOS
411 S SANGAMON Street Unit: 7D
Bought with Nancy Gaspadarek with @properties Christie's International Real Estate and Listed by Zachery Kennedy with Compass 773-466-7150
Sold

411 S SANGAMON Street Unit: 7D

411 S SANGAMON Street Unit: 7D, Chicago, IL 60607

$650,000
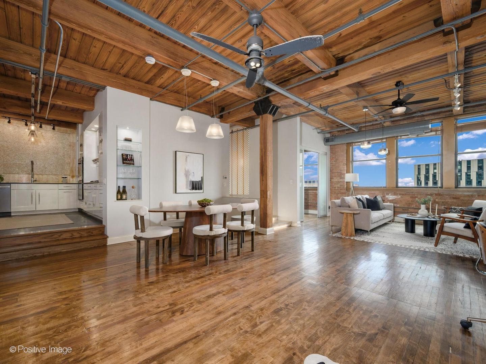
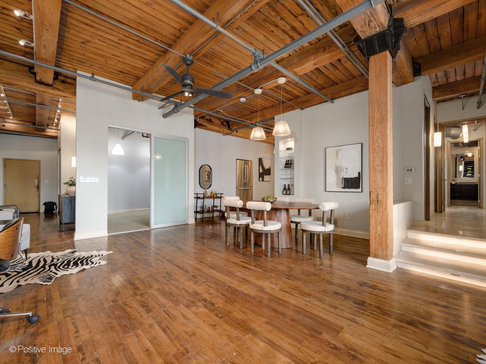
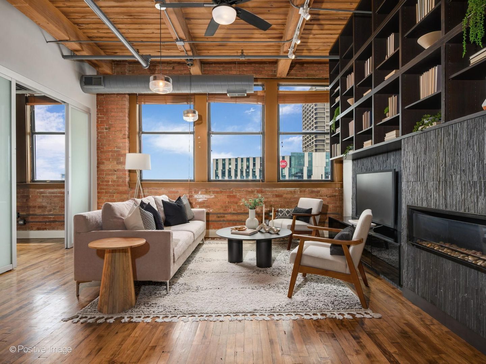
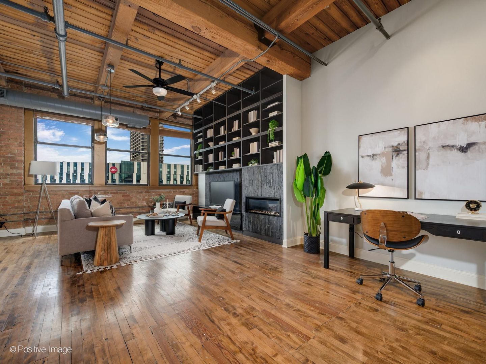
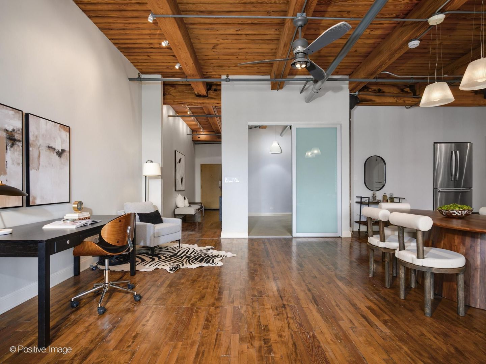
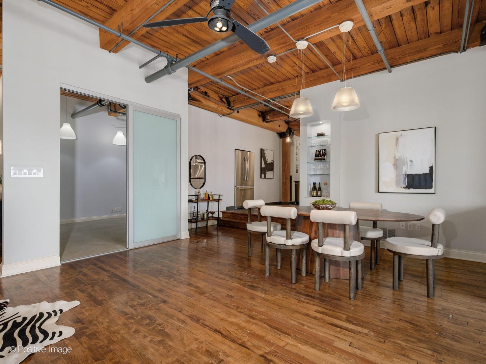
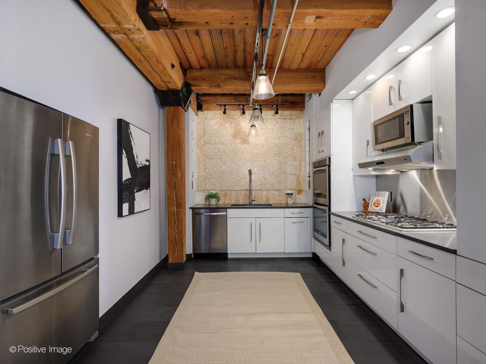
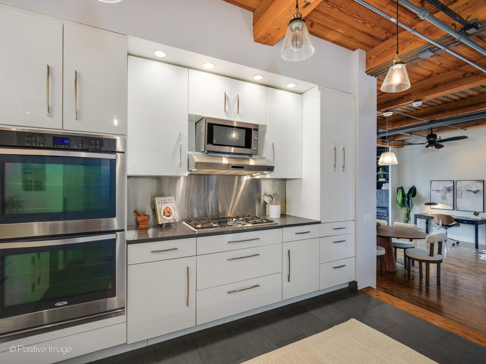
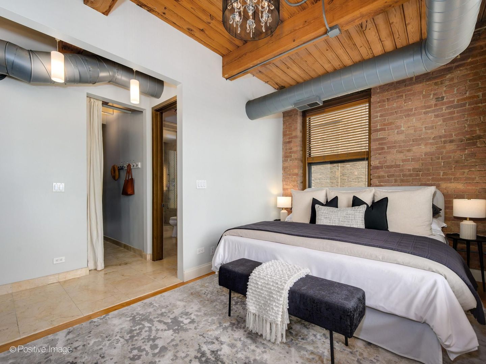
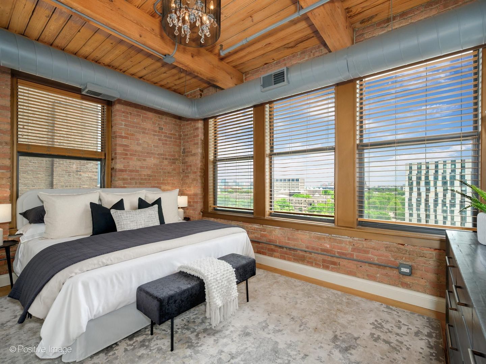
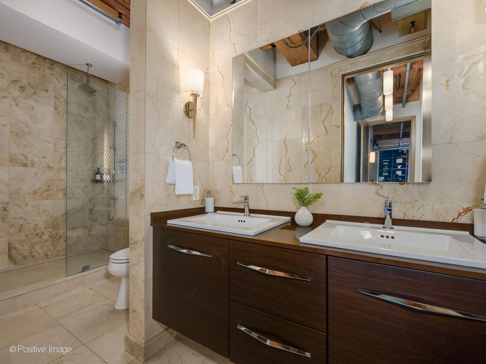
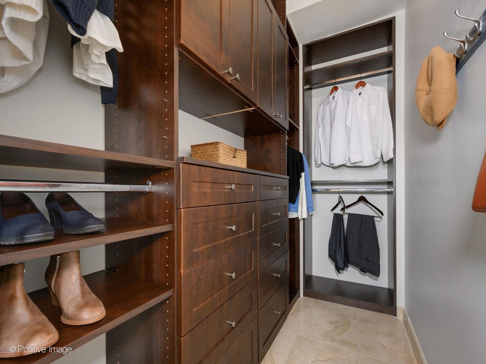
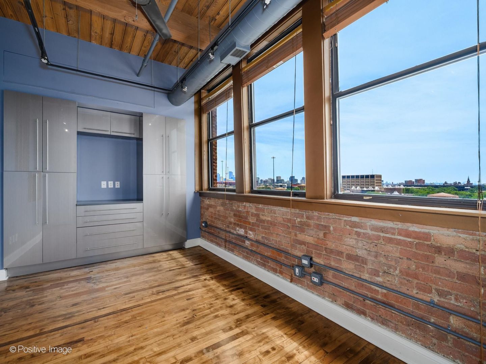
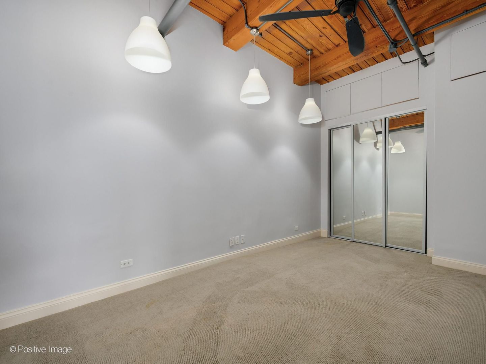
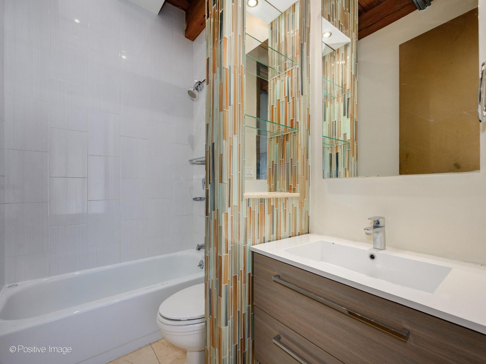
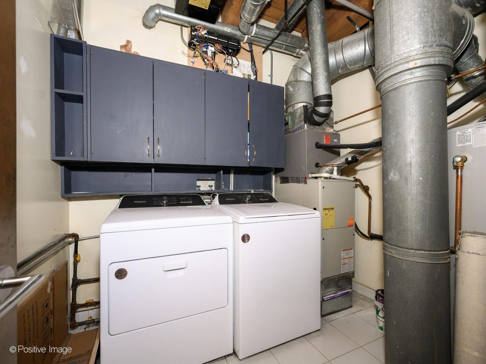
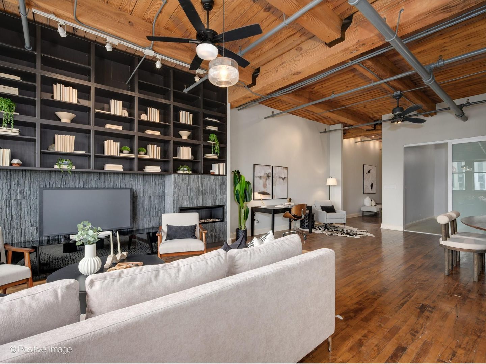
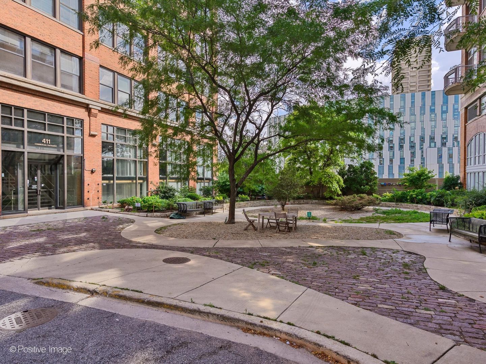
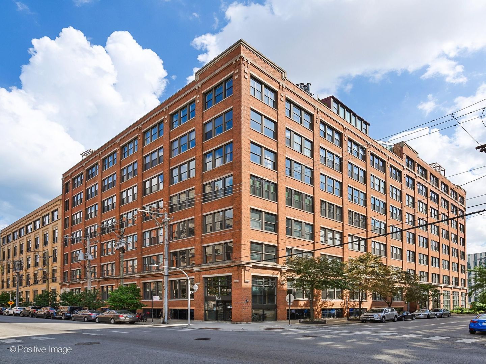
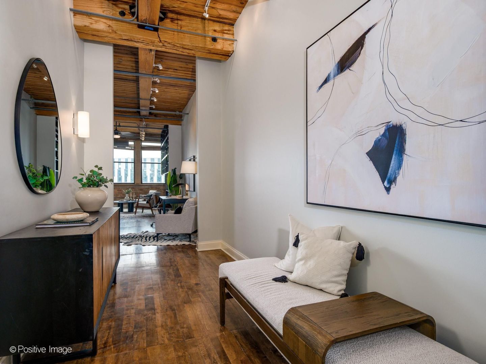
Welcome home to Sangamon Lofts, a 3 bed, 2 bath delivering the quintessential Chicago loft experience with the perfect floor plan. Perched high on the 7th floor, Unit 7D perfectly blends rugged industrial character with refined, high-end modern finishes, boasting expansive space and incredible natural light. From the moment you step into the grand foyer, the home expands into a massive, extra-wide living and dining area. Soaring 11-foot timber ceilings, exposed brick walls, and custom built-ins anchor the room, while a wall of oversized windows bathes the entire space in forever Southern exposure. The gourmet chef's kitchen is a powerhouse featuring stainless steel appliances, double oven, work station sink, and slick gray quartz countertops and high end cabinetry. Retreat to a resort-like primary suite designed for ultimate relaxation. This sprawling sanctuary features a huge, custom-organized walk-in closet and a spa-caliber, all-marble ensuite bath equipped with a double vanity and a massive double shower. Two additional generously sized bedrooms offer true versatility. A beautifully updated second full bathroom and an in-unit washer/dryer complete the layout. Situated off a beautifully landscaped, quiet cul-de-sac courtyard, 411 S Sangamon offers a quiet oasis right in the middle of West Loop. The location is a walker's paradise, steps away from the world-class dining on Randolph Street and Fulton Market, and blocks from Target, Whole Foods, and Mariano's. The UIC-Halsted Blue Line station is practically outside your door, with Union Station, Ogilvie Transportation Center, and the I-90/94 expressway just minutes away.
3
beds

2
baths

2,000 Sq.Ft. LIVING AREA

Zach Kennedy

Zach Kennedy

 Kathleen Malone

Kathleen Malone

Features & Amenities

Interior

  • total bedrooms3
  • Total bathrooms2
  • full bathrooms2
  • Laundry room Washer Hookup, In Unit, Laundry Closet
  • Flooring Hardwood
  • APPLIANCES Range, Dishwasher, Refrigerator, Washer, Dryer
  • other interior Features Elevator, Storage, Built-in Features, Walk-In Closet(s), Separate Dining Room, Quartz Counters

Area & Lot

  • Status Sold
  • Date Sold June 24, 2026
  • Living Area2,000 Sq.Ft.
  • MLS® ID12656293
  • TypeCondo
  • YEAR BUILT1914
  • Elementary SchoolSkinner Elementary School
  • Middle SchoolSkinner Elementary School
  • High SchoolWells Community Academy Senior H
  • School District299

Exterior

  • STORIES8
  • water SourceLake Michigan
  • HEAT TYPENatural Gas
  • AIR CONDITIONINGCentral Air
  • sewerPublic Sewer
  • HOA AmenitiesElevator in Residence, Storage, Security Door Lock(s), Service Elevator(s)

Financial

  • Sales Price$650,000
  • Real Estate Tax $10,740/yr
  • HOA $835/mo

Work With Us

Follow Us on Instagram