3640 N Bosworth Avenue Unit: 1N
SEE ALL PHOTOS
3640 N Bosworth Avenue Unit: 1N
Sold

3640 N Bosworth Avenue Unit: 1N

3640 N Bosworth Avenue Unit: 1N, Chicago, IL 60613

$770,000
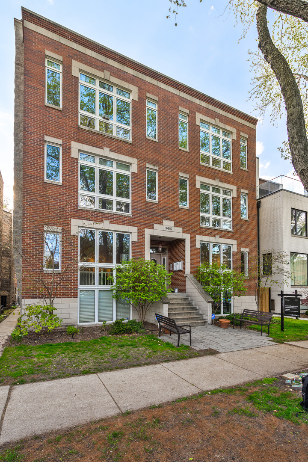
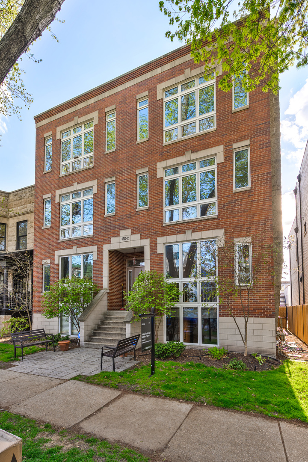
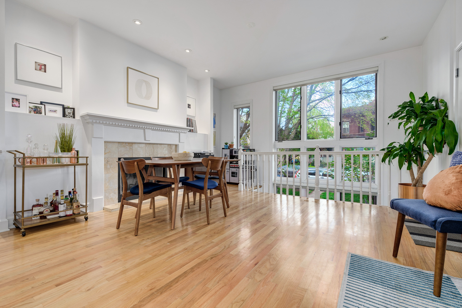
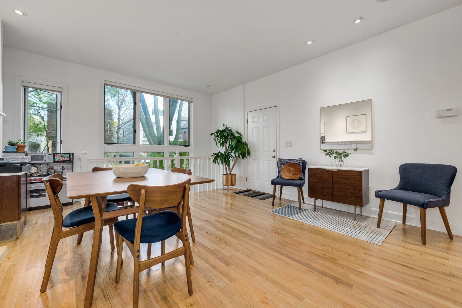
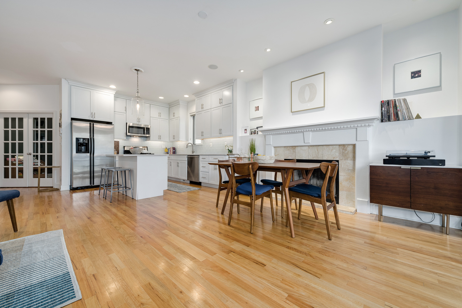
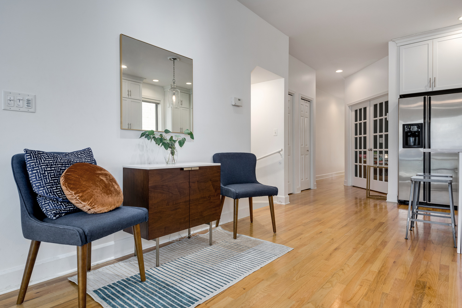
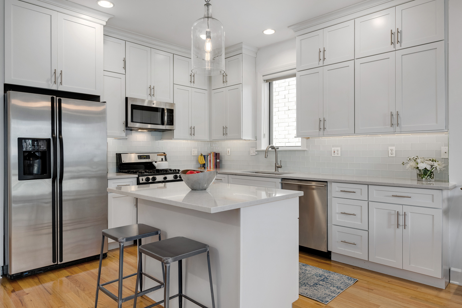
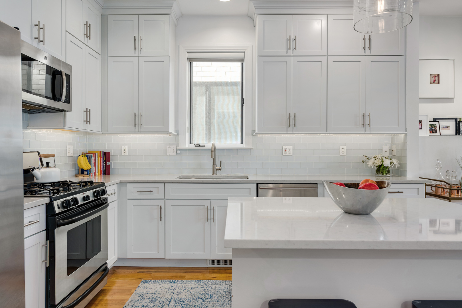
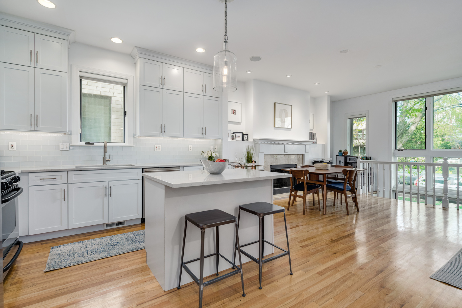
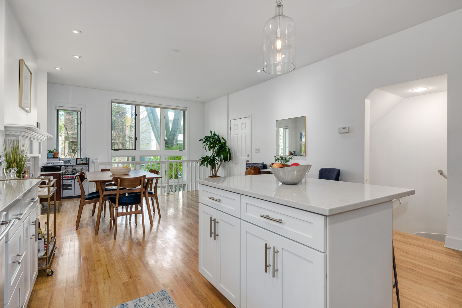
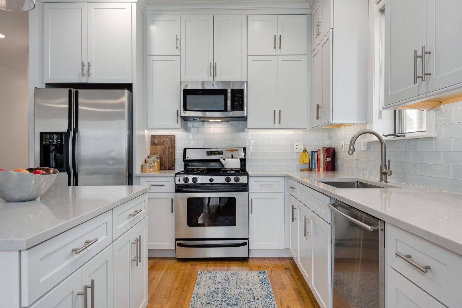
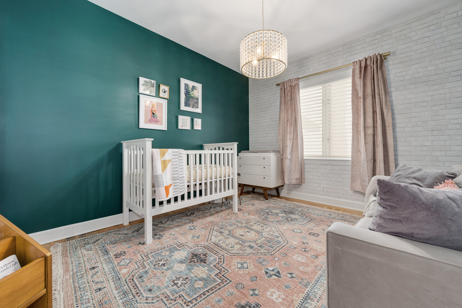
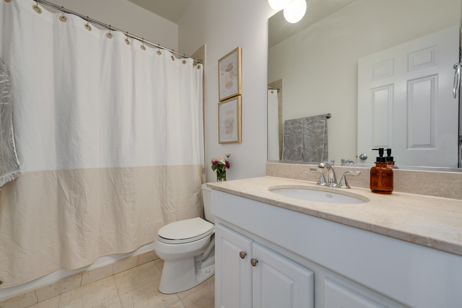
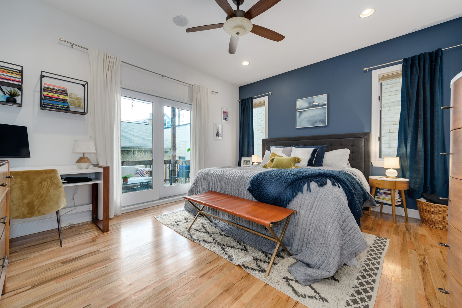
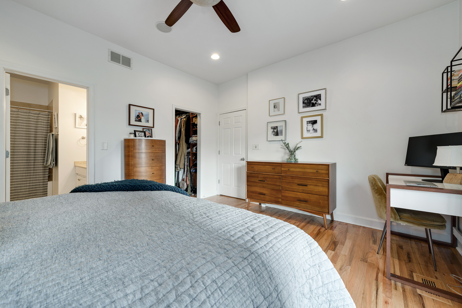
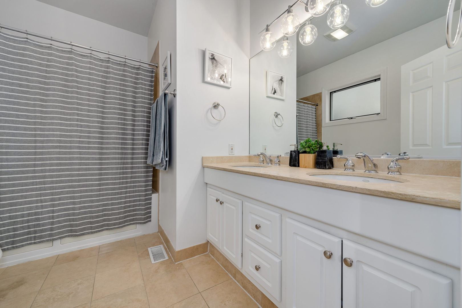
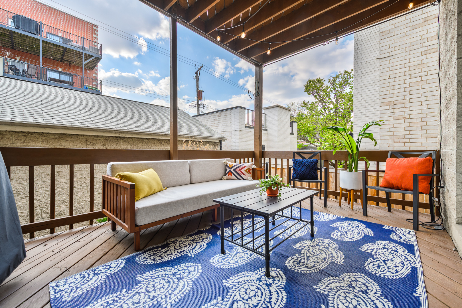
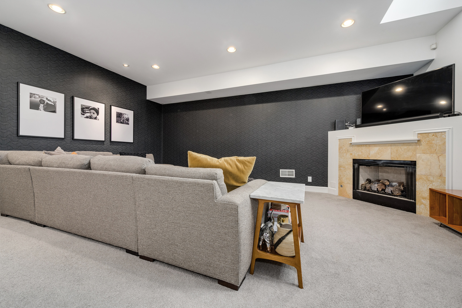
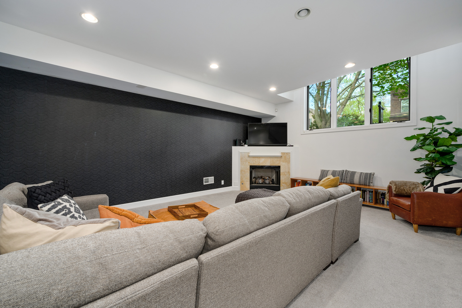
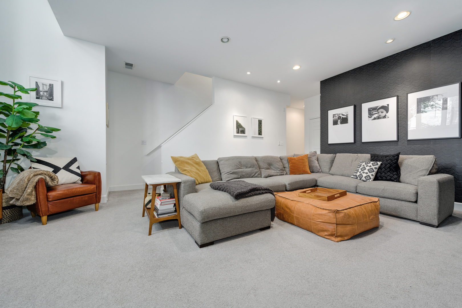
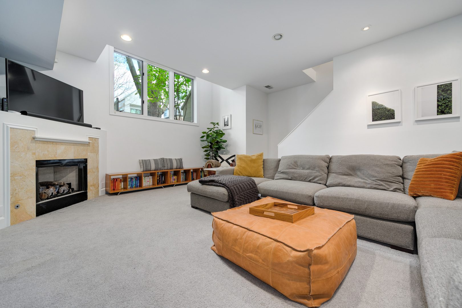
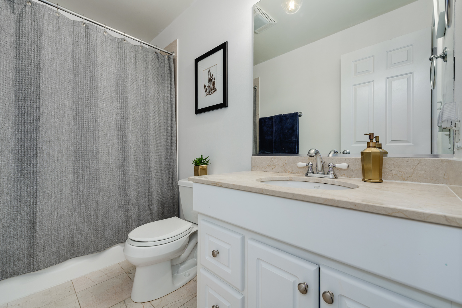
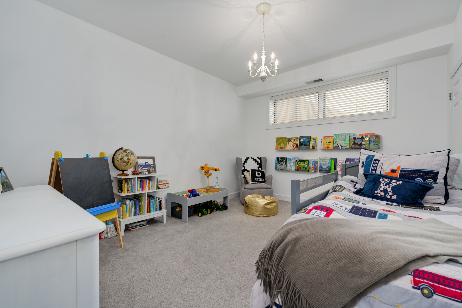
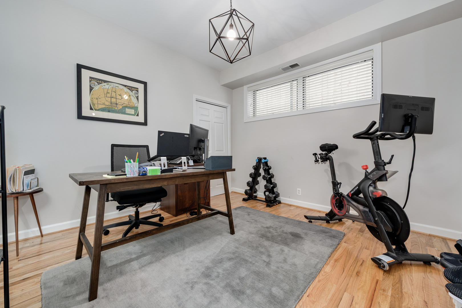
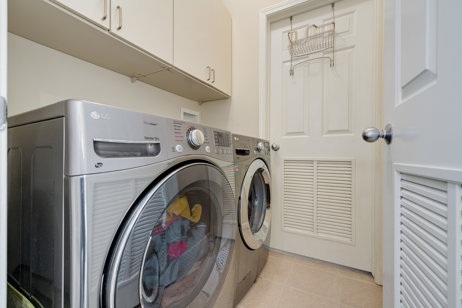
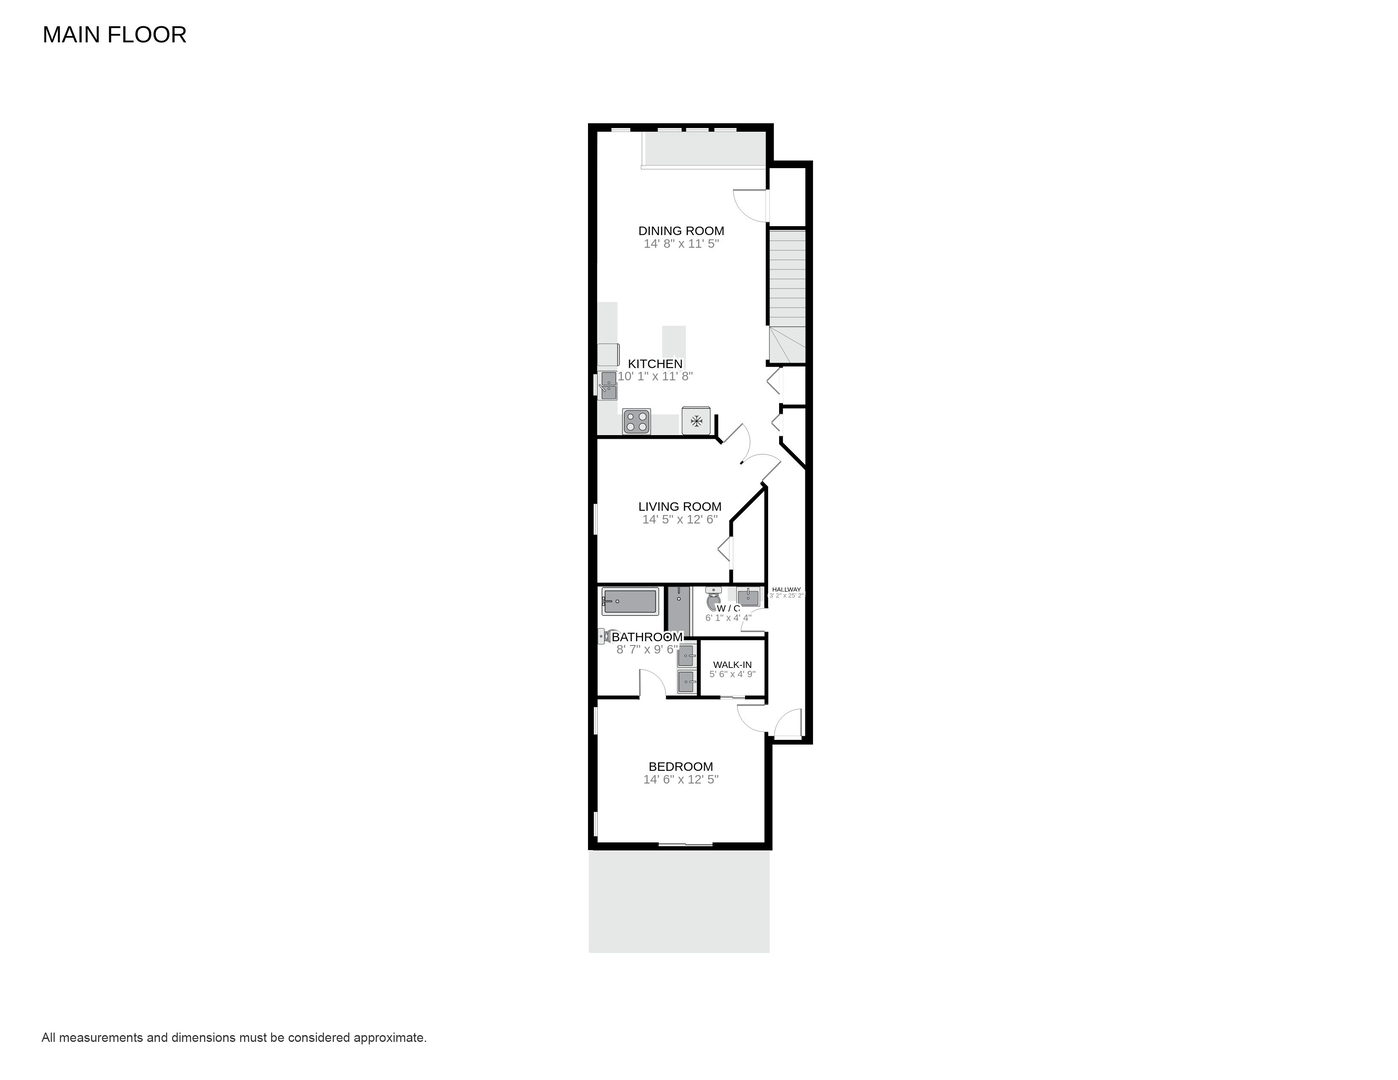
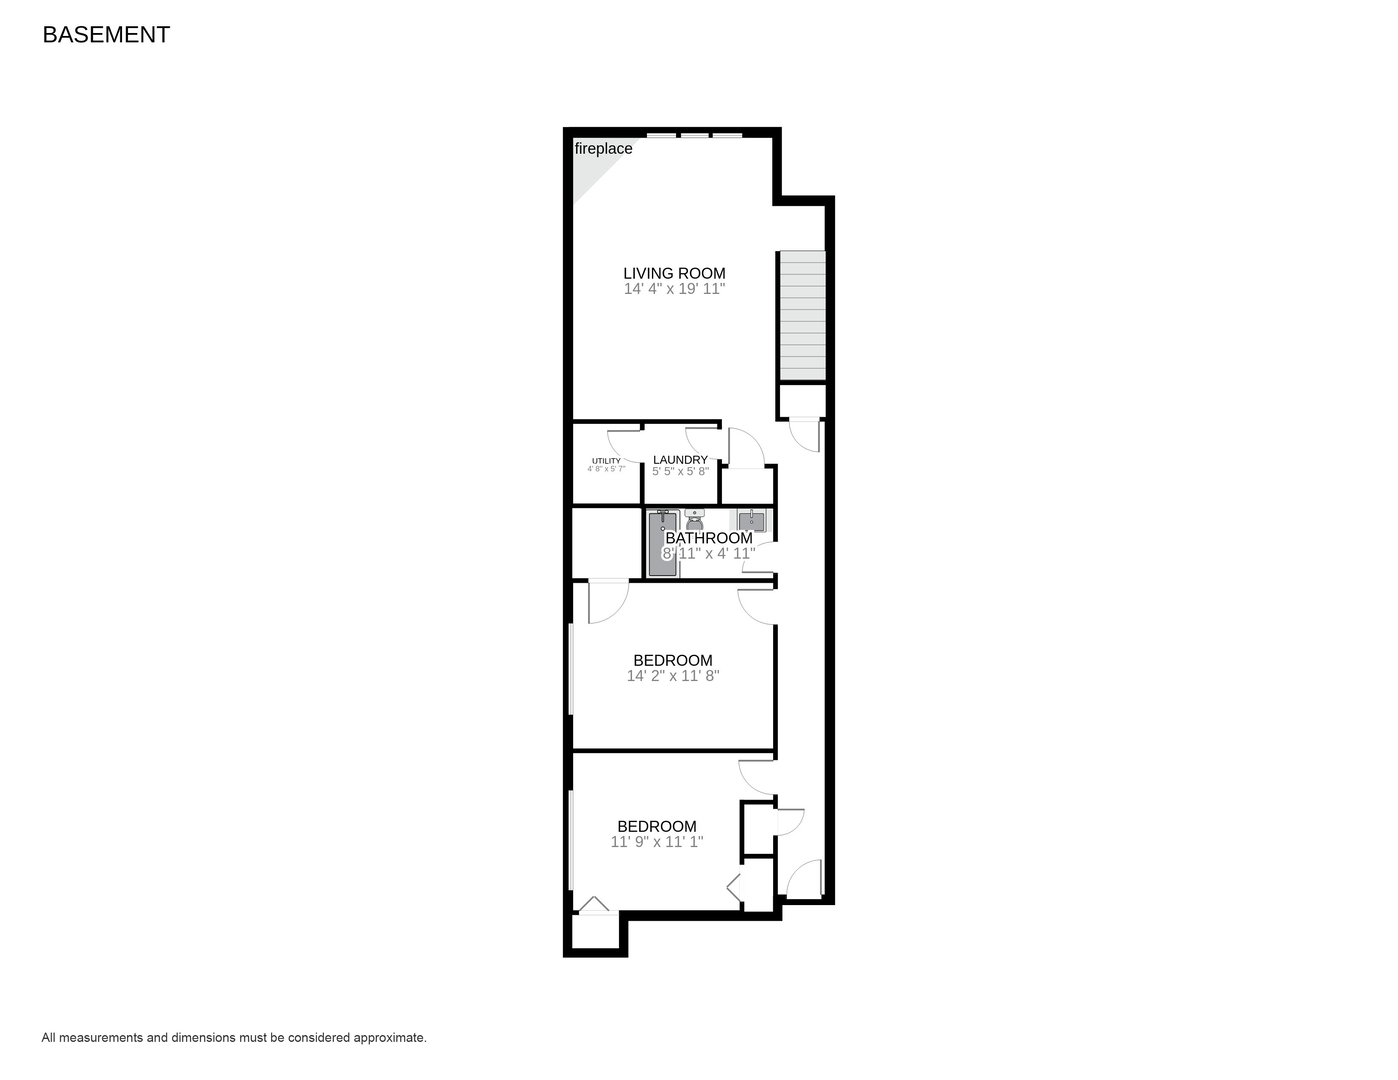
CHIC SUN DRENCHED, 4 BED/3 BATH DUPLEX DOWN ON TREE LINED, ONE-WAY BOSWORTH, IN THE HEART OF SOUTHPORT CORRIDOR! CRISP TRANSITIONAL FINISHES AND A NEUTRAL PALETE THROUGHOUT. THIS PREFERRED LAYOUT OFFERS BOTH THE PRIMARY & SECOND BEDROOMS AND TWO FULL BATHS ON THE MAIN LEVEL. WHITE KITCHEN WITH UPDATED STAINLESS APPLIANCES, QUARTZ COUNTER TOPS W/ CUSTOM BACKSPLASH, ISLAND & DOUBLE HEIGHT WHITE CABINETRY. KITCHEN FLOWS SEAMLESSLY TO THE LIVING/DINING ROOM WITH ONE OF TWO FIREPLACES & FLOOR TO CEILING WINDOWS. SPACIOUS PRIMARY SUITE WITH WALK IN CLOSET AND STONE EN SUITE BATH WITH WHITE CABINETS, UPGRADED LIGHTING AND DOUBLE VANITIES. LARGE BACK DECK IS ACCESSIBLE FROM BOTH THE PRIMARY AND REAR HALLWAY WITH MUD AREA. SUN FILLED LOWER LEVEL WITH DOUBLE HEIGHT CEILINGS AND WINDOWS OFFERS A LARGE FAMILY ROOM W/ FIREPLACE, TWO LARGE BEDROOMS & THIRD FULL BATH. HARDWOOD FLOORS THROUGHOUT THE MAIN LEVEL & UPDATED CARPET IN THE LOWER LEVEL. HOME HAS RECENTLY BEEN UPDATED WITH CUSTOM LIGHTING, WINDOW TREATMENTS, WALL COVERINGS, PROFESSIONALLY ORGANIZED CLOSETS & SURROUND SOUND. LAUNDRY ROOM W/FRONT LOADING SIDE-BY-SIDE LG W/D & STORAGE ABOVE, ONE GARAGE PARKING SPACE PLUS LARGE SEPARATE STORAGE RM. LOW ASSESSMENTS, WELL-RUN, SELF-MANAGED ASSOCIATION. WALK TO PARKS, COFFEE SHOPS, RESTAURANTS, SHOPPING, BARS, THE EL & ALL THAT THE SOUTHPORT CORRIDOR HAS TO OFFER.

4
beds

3
baths

2,500 Sq.Ft. LIVING AREA

 Kathleen Malone

Kathleen Malone

Features & Amenities

Interior

  • total bedrooms4
  • Total bathrooms3
  • full bathrooms3
  • Fireplace Wood Burning
  • APPLIANCES Range, Microwave, Dishwasher, Refrigerator, Washer, Dryer, Disposal, Stainless Steel Appliance(s)
  • other interior Features Hardwood Floors, Storage

Area & Lot

  • Status Sold
  • Date Sold August 15, 2022
  • Living Area2,500 Sq.Ft.
  • MLS® ID11401474
  • TypeCondo
  • YEAR BUILT2002
  • Elementary SchoolHamilton Elementary School
  • Middle SchoolHamilton Elementary School
  • School District299

Exterior

  • STORIES3
  • Garage Space1.0
  • water SourceLake Michigan
  • roofRubber
  • HEAT TYPENatural Gas
  • AIR CONDITIONINGCentral Air
  • sewerPublic Sewer
  • SubstructureConcrete Perimeter
  • HOA AmenitiesStorage
  • other exterior FeaturesDeck

Financial

  • Sales Price$770,000
  • Real Estate Tax $13,467/yr
  • HOA $317/mo

Work With Us

Follow Us on Instagram