2041 W Berwyn Avenue Unit: 2
SEE ALL PHOTOS
2041 W Berwyn Avenue Unit: 2
Bought with Melanie Everett with Melanie Everett & Company and Listed by Kathleen Malone with Compass 773-466-7150
Sold

2041 W Berwyn Avenue Unit: 2

2041 W Berwyn Avenue Unit: 2, Chicago, IL 60625

$350,000
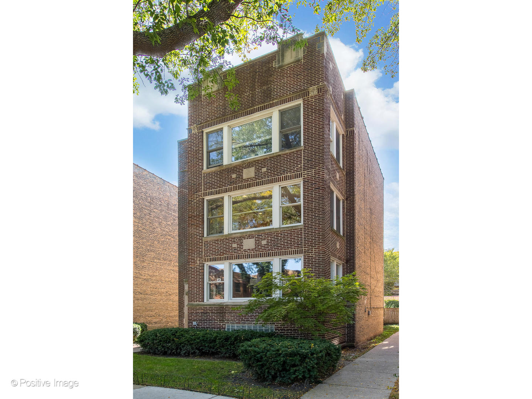
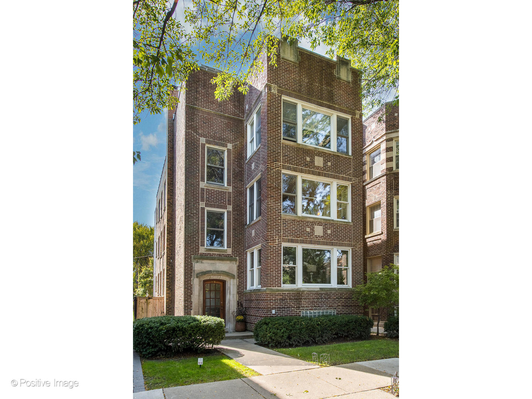
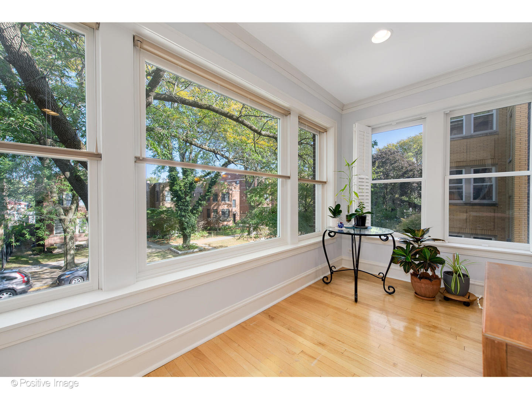
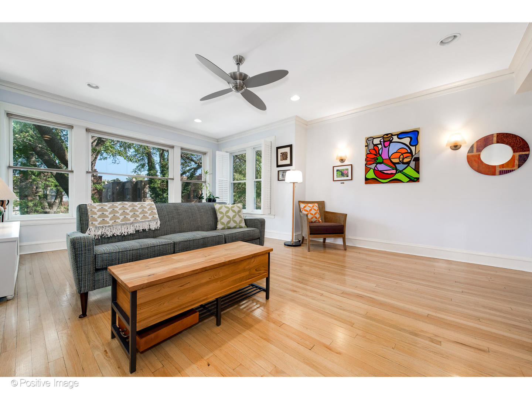
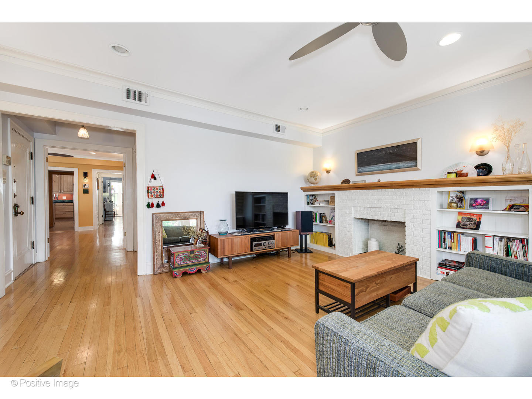
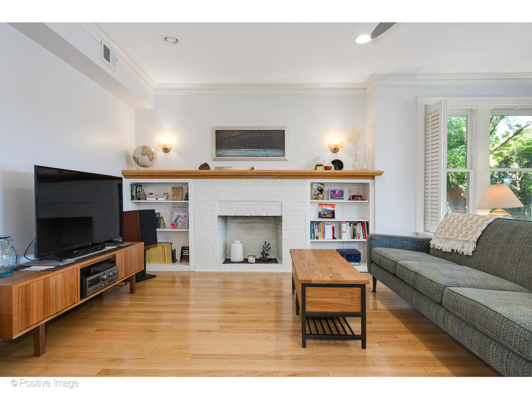
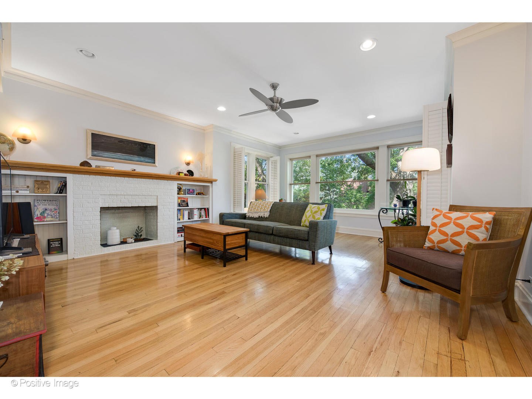
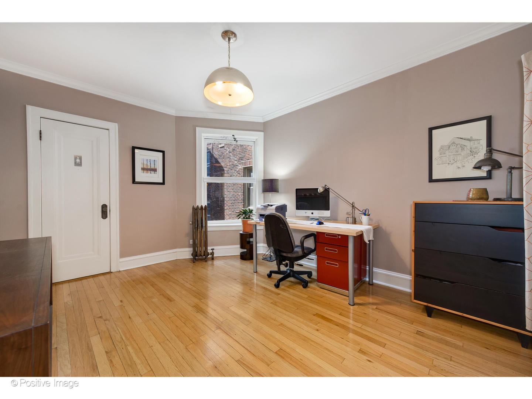
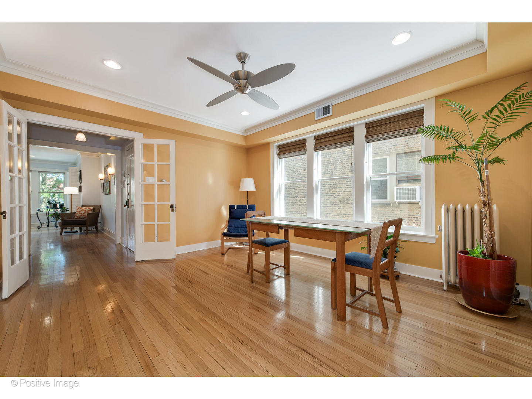
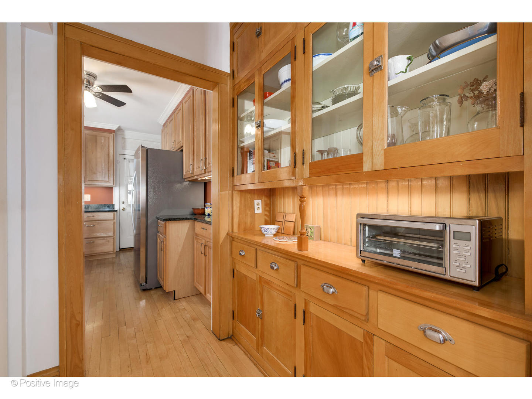
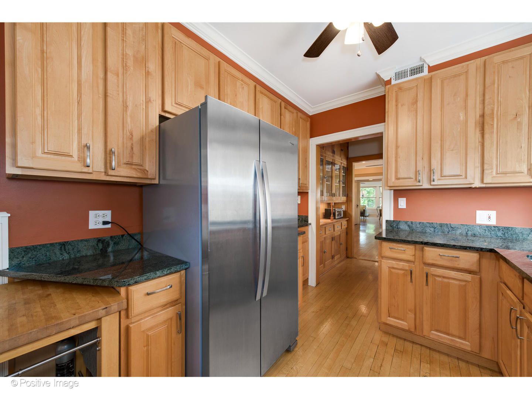
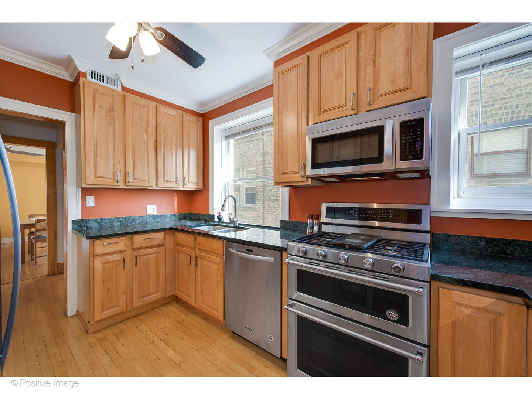
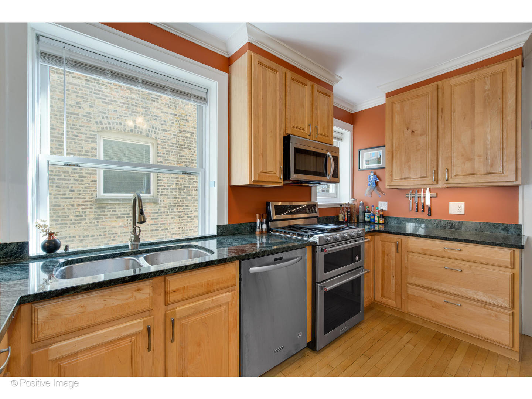
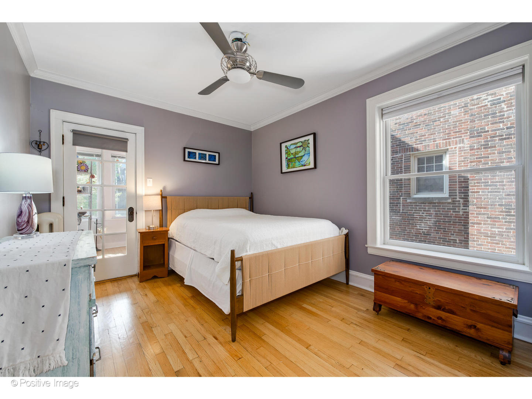
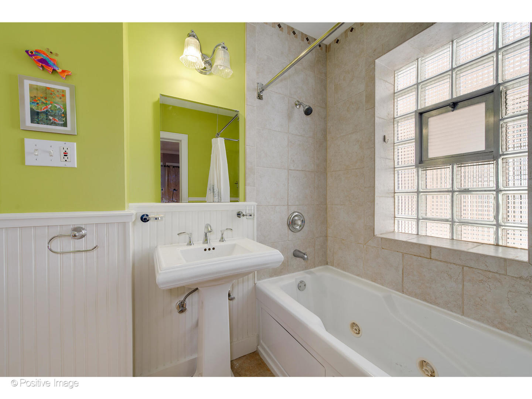
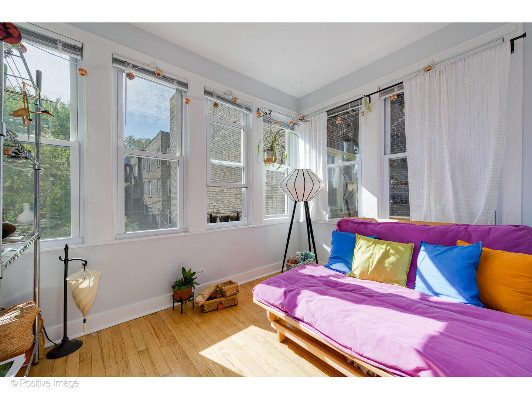
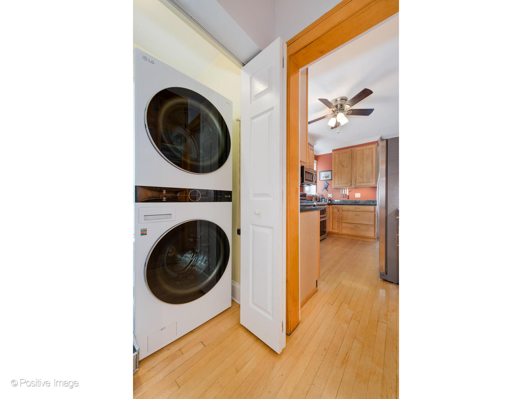
Fabulous vintage luxury 2BR condo with modern amenities located in the heart of Lincoln Square! Impeccably maintained building. Spacious room sizes, with well lit open front room with large windows, offering lovely sunshine throughout the unit. Recently rehabbed with newer appliances and high-end stove. Unit includes beautiful crown molding, plantation blinds & shutters central air, and stunning french doors that lead into the dining area. Building has a new boiler and common area includes a very large personal storage area, A+location walkable to the brown line, restaurants and parks. Unit includes 1 parking space with an incredible back yard and garden. All three units in the building are owner occupied.

2
beds

1
bath

1,400 Sq.Ft. LIVING AREA

 Kathleen Malone

Kathleen Malone

Features & Amenities

Interior

  • total bedrooms2
  • Total bathroom1
  • full bathroom1
  • Laundry room In Unit
  • Fireplace Electric
  • other interior Features Hardwood Floors, Storage

Area & Lot

  • Status Sold
  • Date Sold November 6, 2024
  • Living Area1,400 Sq.Ft.
  • MLS® ID12185165
  • TypeCondo
  • YEAR BUILT1909
  • Elementary SchoolChappell Elementary School
  • High SchoolAmundsen High School
  • School District299

Exterior

  • STORIES3
  • Garage Space1.0
  • water SourcePublic
  • HEAT TYPERadiator(s)
  • AIR CONDITIONINGCentral Air
  • sewerPublic Sewer
  • HOA AmenitiesStorage

Financial

  • Sales Price$350,000
  • Real Estate Tax $6,376/yr
  • HOA $430/mo

Work With Us

Follow Us on Instagram