1718 W Huron Street
1718 W Huron Street
1718 W Huron Street
1718 W Huron Street
1718 W Huron Street
1718 W Huron Street
1718 W Huron Street
1718 W Huron Street
1718 W Huron Street
1718 W Huron Street
1718 W Huron Street
1718 W Huron Street
1718 W Huron Street
1718 W Huron Street
1718 W Huron Street
1718 W Huron Street
1718 W Huron Street
1718 W Huron Street
1718 W Huron Street
1718 W Huron Street
1718 W Huron Street
1718 W Huron Street
1718 W Huron Street
1718 W Huron Street
1718 W Huron Street
1718 W Huron Street
1718 W Huron Street
1718 W Huron Street
1718 W Huron Street
1718 W Huron Street
1718 W Huron Street
1718 W Huron Street
1718 W Huron Street
SEE ALL PHOTOS
1718 W Huron Street
1718 W Huron Street
1718 W Huron Street
1718 W Huron Street
1718 W Huron Street
1718 W Huron Street
1718 W Huron Street
1718 W Huron Street
1718 W Huron Street
1718 W Huron Street
1718 W Huron Street
1718 W Huron Street
1718 W Huron Street
1718 W Huron Street
1718 W Huron Street
1718 W Huron Street
1718 W Huron Street
1718 W Huron Street
1718 W Huron Street
1718 W Huron Street
1718 W Huron Street
1718 W Huron Street
1718 W Huron Street
1718 W Huron Street
1718 W Huron Street
1718 W Huron Street
1718 W Huron Street
1718 W Huron Street
1718 W Huron Street
1718 W Huron Street
1718 W Huron Street
1718 W Huron Street
1718 W Huron Street
Sold

1718 W Huron Street

1718 W Huron Street, Chicago, IL 60622

$1,000,000
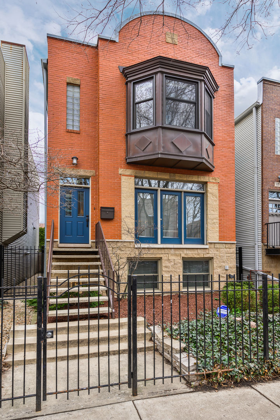
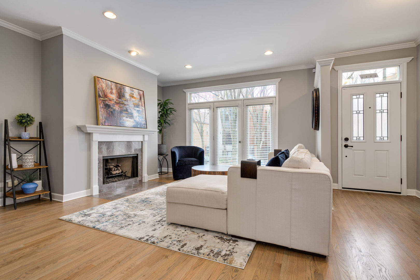
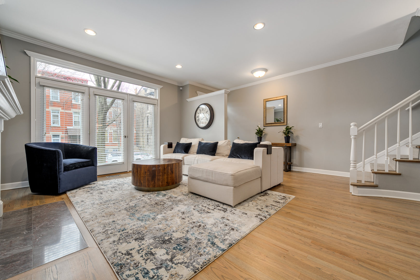
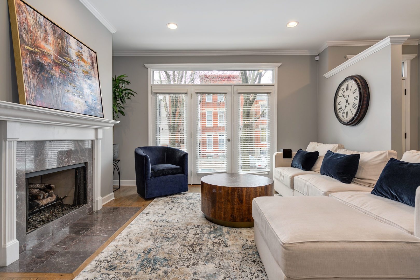
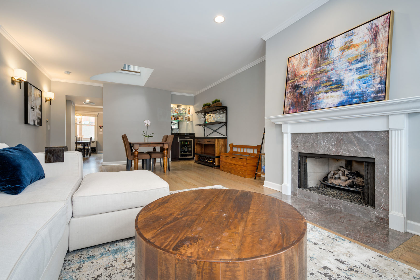
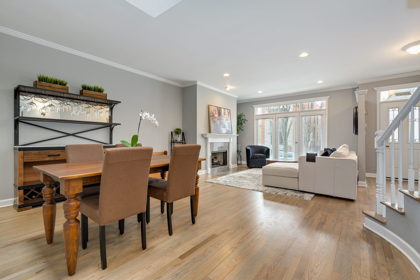
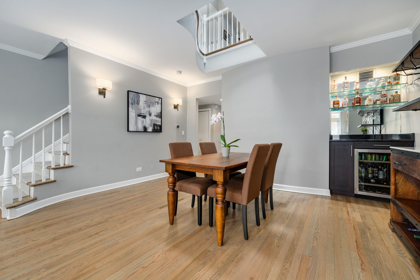
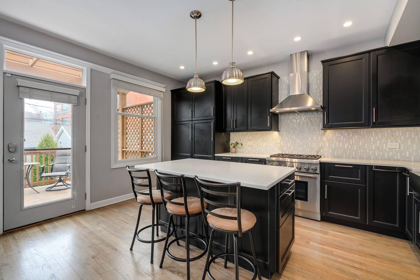
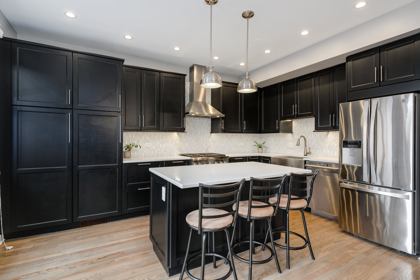
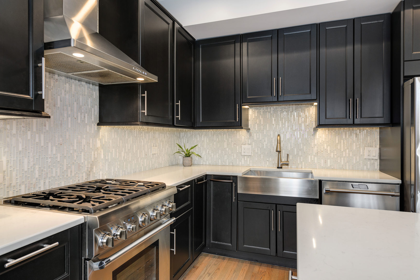
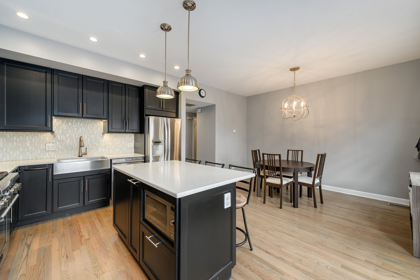
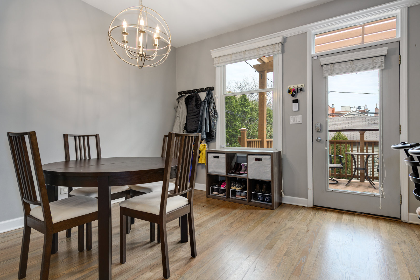
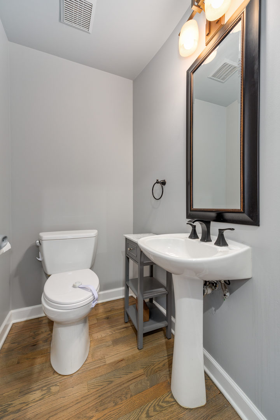
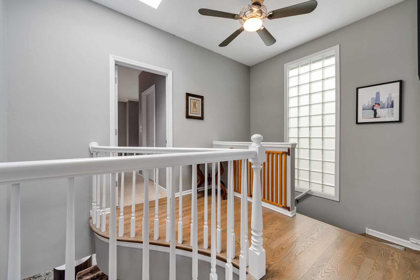
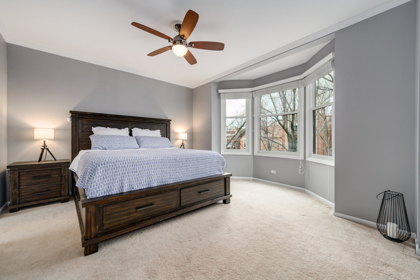
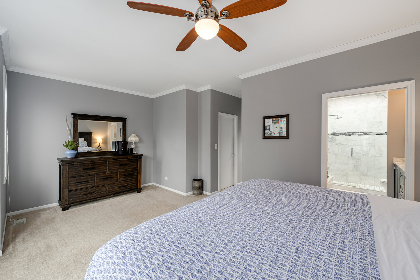
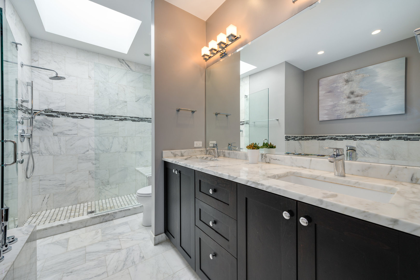
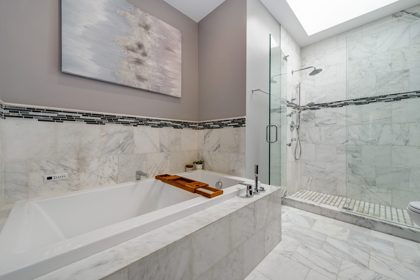
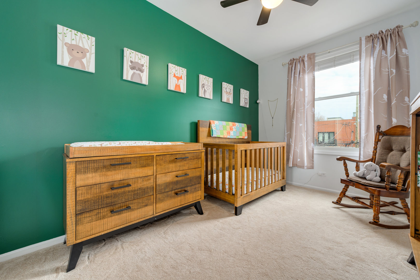
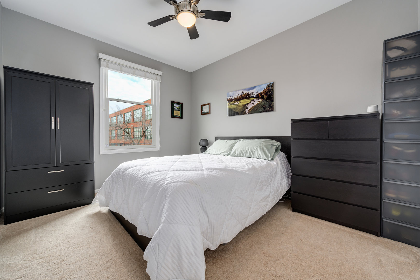
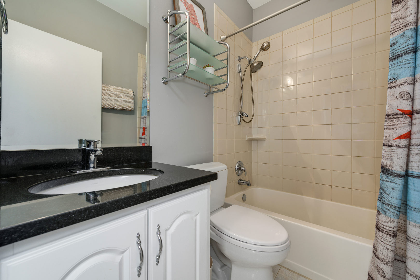
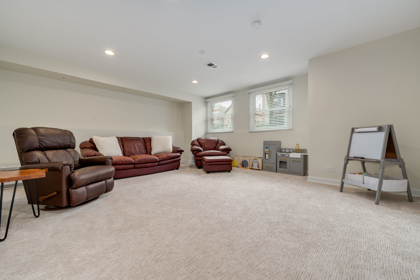
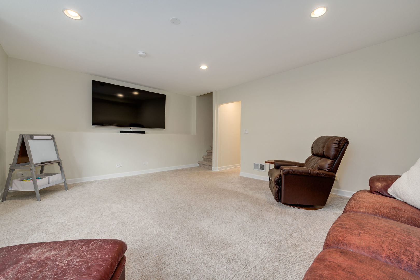
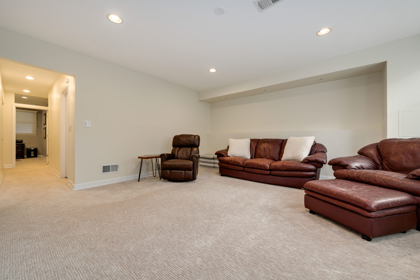
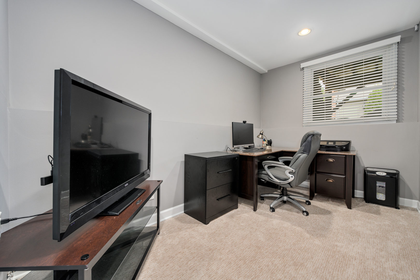
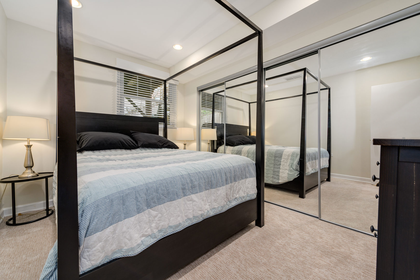
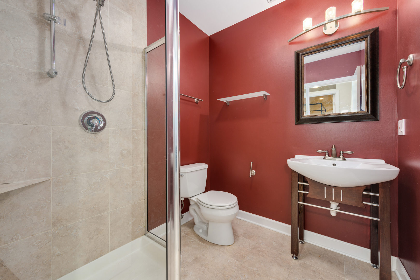
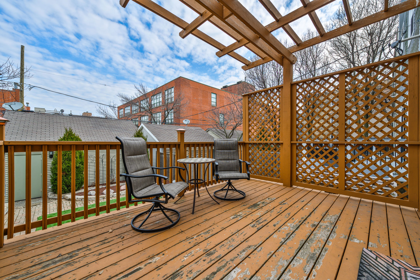
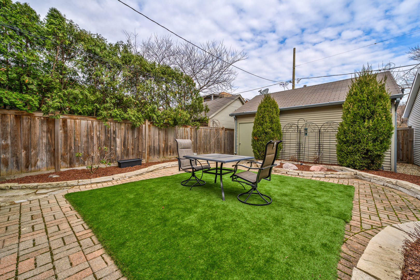
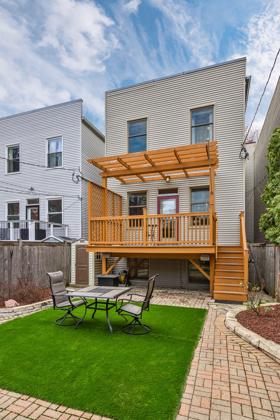
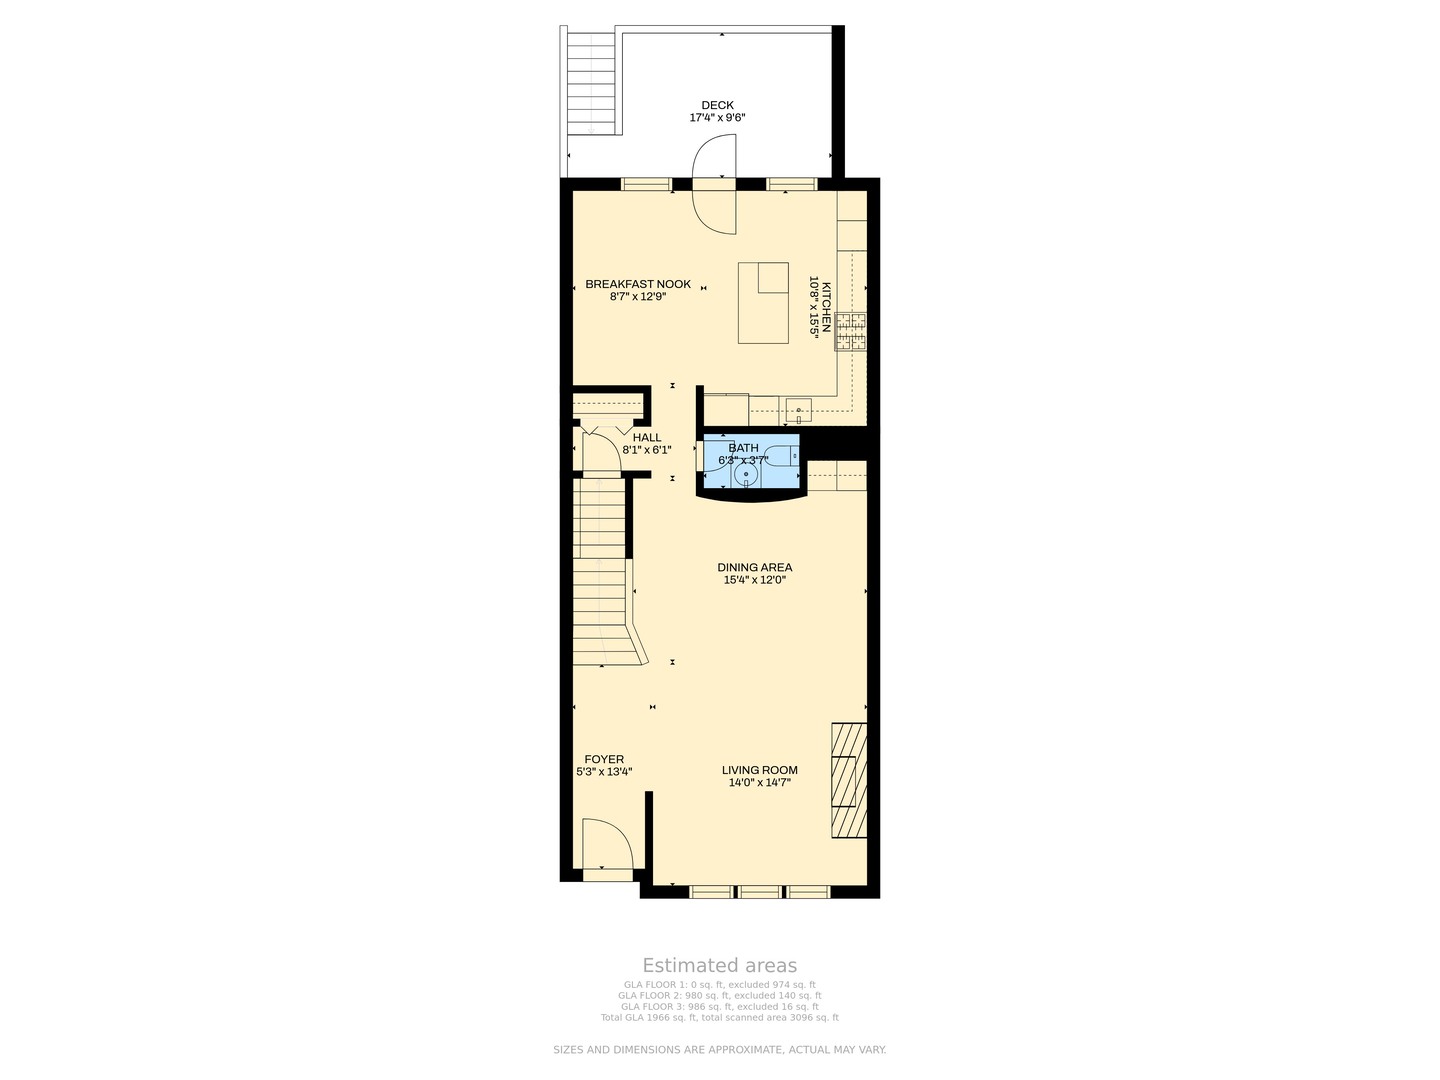
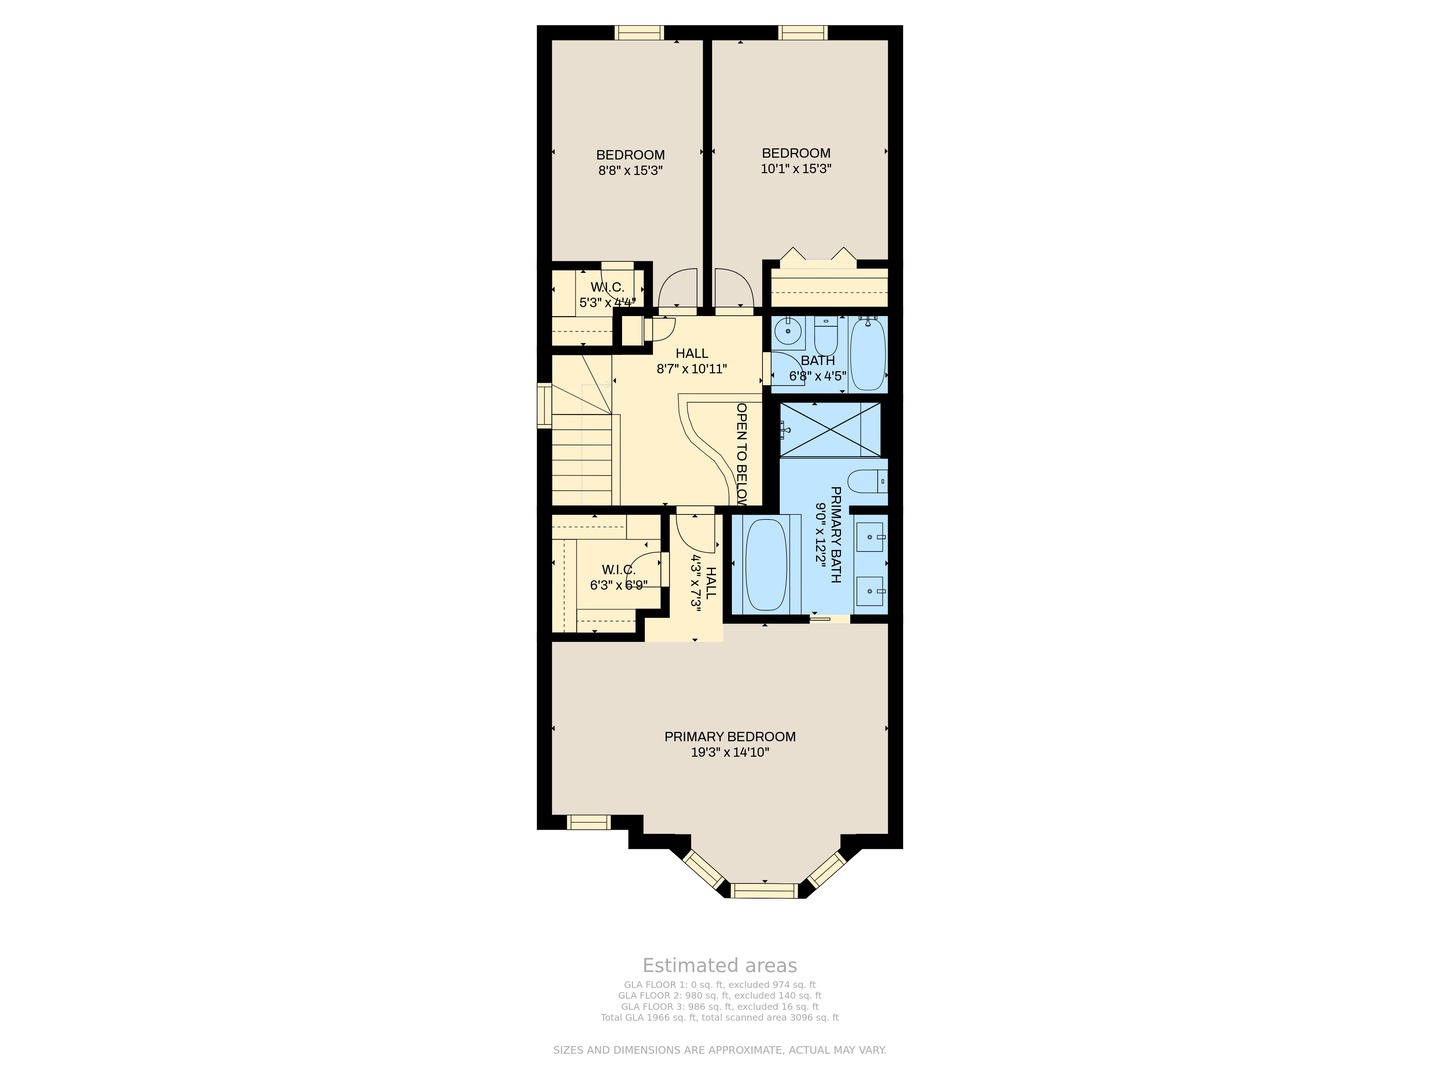
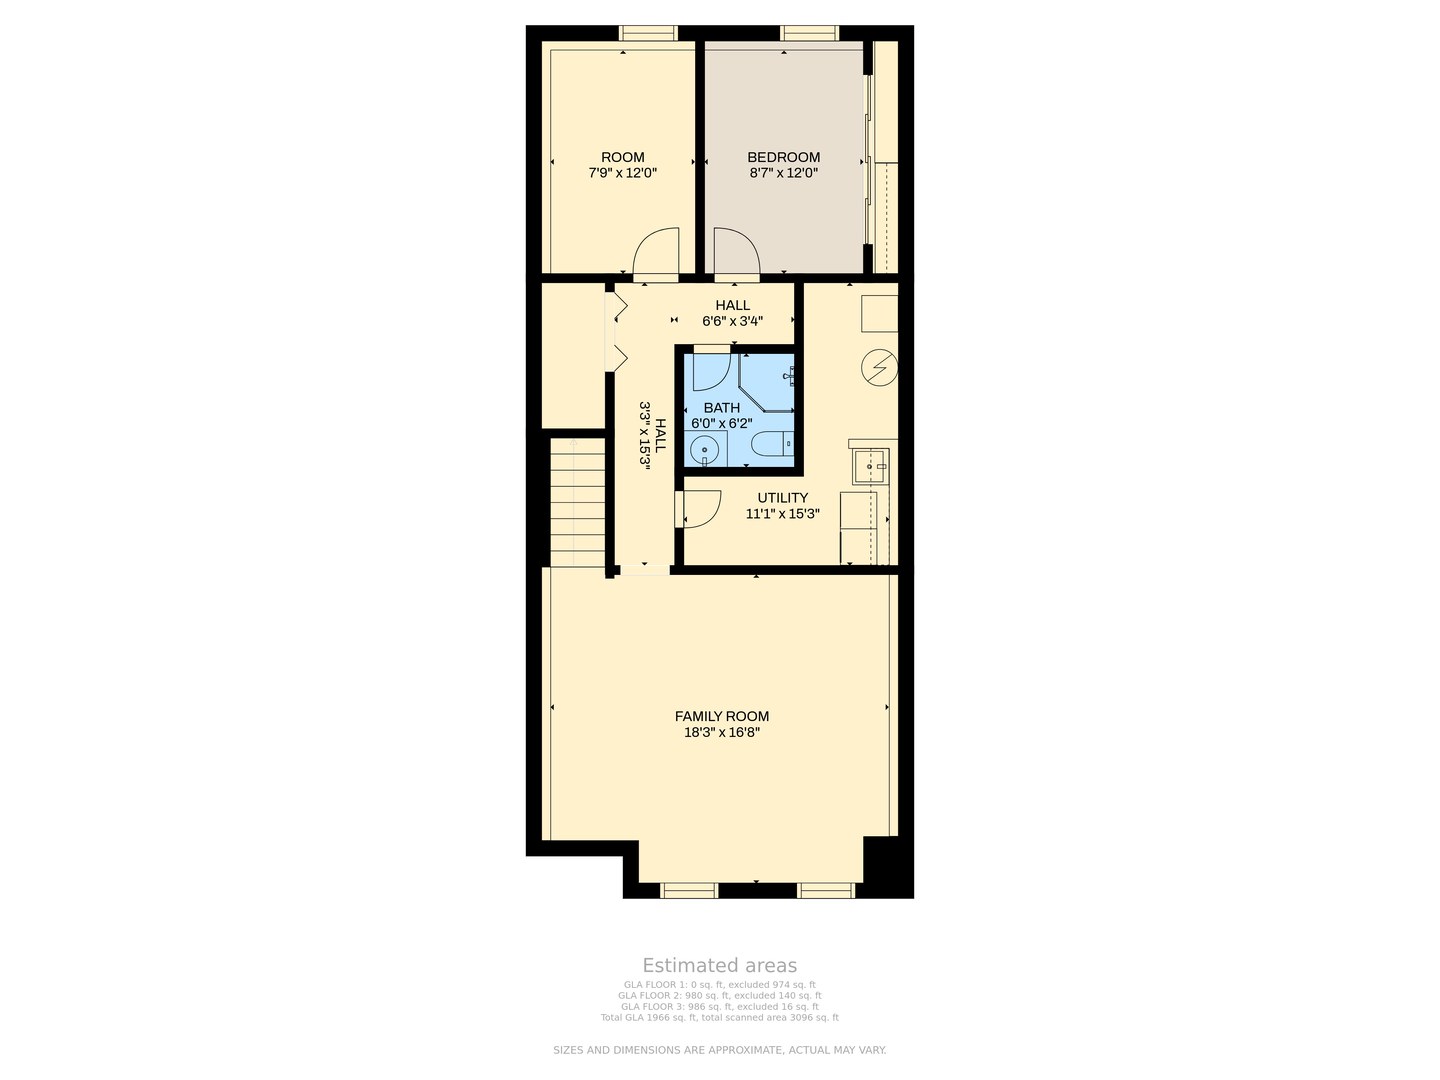
Chic and turn key four bedroom single family ideally located in the heart of West Town on tree lined Huron. Enter the light filled foyer to a crisp open concept living/dining room recently overhauled with new hardwood floors, neutral paint and marble surround fireplace. The sun filled dining room with dry bar & wine refrigerator is flooded with natural light from double height ceilings. Chef's kitchen was recently overhauled with black cabinetry, quartz counter tops, full height backsplash, upgraded lighting and high end stainless steel appliances. A charming breakfast area leads to the large back deck with pergola and massive leafy backyard with paver patio. A generous hall closet, powder room complete the main level. The second level offers three bedrooms and two bathrooms including a fabulous primary suite with a large walk in closet and renovated spa bathroom including dual vanities, quartz counter tops, Jacuzzi tub and glass enclosed walk in shower. The full height lower level gets abundant south facing light, creating the feeling of being above grade. Refreshed with new paint the lower level houses tons of additional storage, the fourth bedroom, full bathroom and bonus office and/or fifth bedroom. Recent improvements include: newer roof, tuck-pointing and sealed bricks, newer windows, HVAC, water tank, carpeting, staircase runner, window treatments, lighting and paint. Charming classic brick facade, front & rear perennial gardens, grassy back yard and two car garage. Steps to Chicago Ave & Damen shops, restaurants & transportation.

4
beds

4
baths

3,023.06 Sq.Ft. lot

 Kathleen Malone

Kathleen Malone

Features & Amenities

Interior

  • total bedrooms4
  • Total bathrooms4
  • full bathrooms3
  • half bathroom1
  • Laundry room Gas Dryer Hookup, In Unit
  • APPLIANCES Range, Microwave, Dishwasher, Refrigerator, Washer, Dryer, Disposal, Stainless Steel Appliance(s), Wine Refrigerator, Cooktop
  • other interior Features Skylight(s), Bar-Wet, Hardwood Floors, Walk-In Closet(s), Open Floorplan, Some Carpeting, Some Window Treatmnt

Area & Lot

  • Status Sold
  • Date Sold June 17, 2022
  • Lot Area3,023.06 Sq.Ft.
  • MLS® ID11380278
  • TypeResidential
  • YEAR BUILT1994
  • Architecture StylesContemporary
  • School District299

Exterior

  • Garage Space2.0
  • water SourcePublic
  • roofRubber
  • lot featuresFenced Yard, Landscaped
  • HEAT TYPENatural Gas
  • AIR CONDITIONINGCentral Air
  • sewerPublic Sewer
  • SubstructureConcrete Perimeter

Financial

  • Sales Price$1,000,000
  • Real Estate Tax $14,323/yr

Work With Us

Follow Us on Instagram