1636 N WELLS Street Unit: 501-503
SEE ALL PHOTOS
1636 N WELLS Street Unit: 501-503
Sold

1636 N WELLS Street Unit: 501-503

1636 N WELLS Street Unit: 501-503, Chicago, IL 60614

$540,000
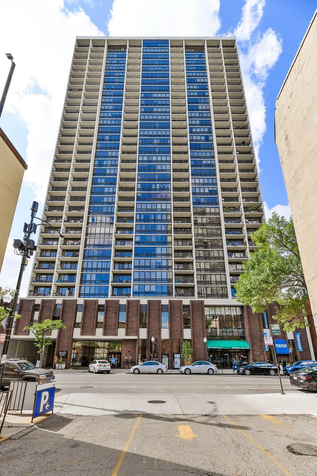
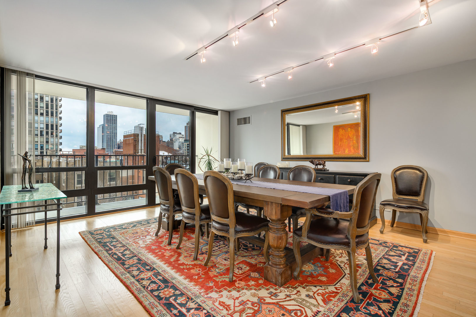
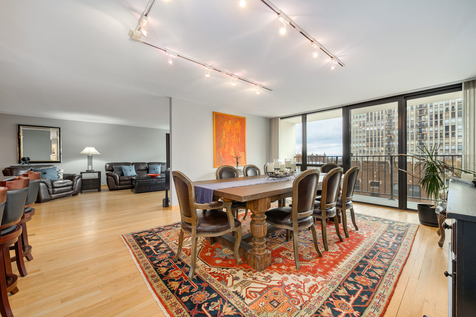
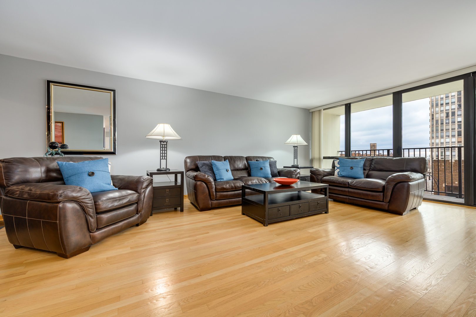
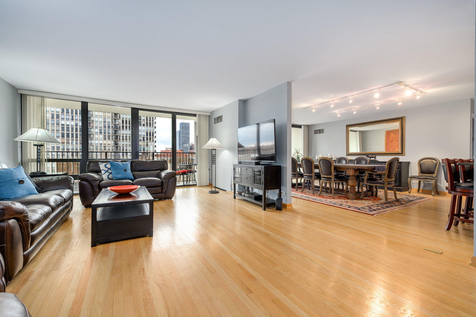
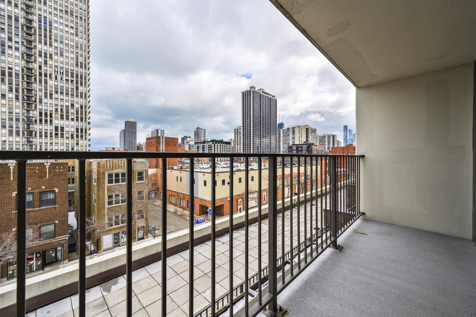
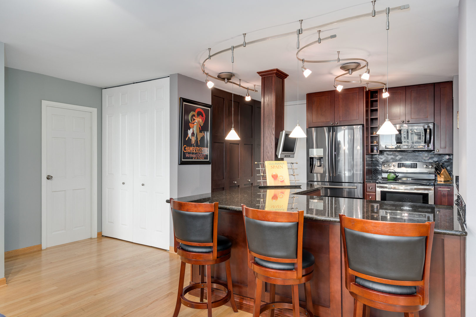
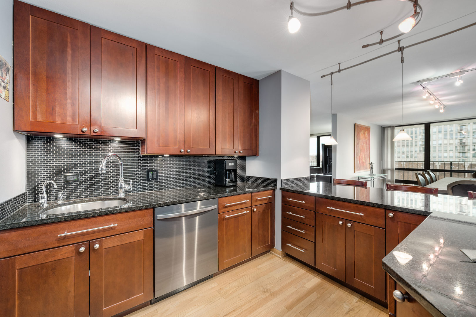
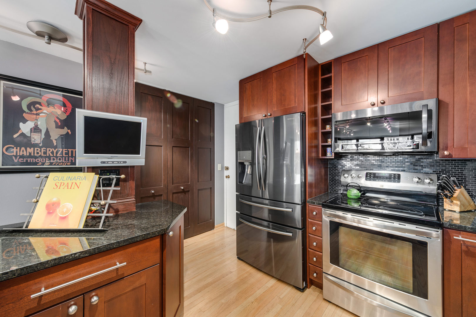
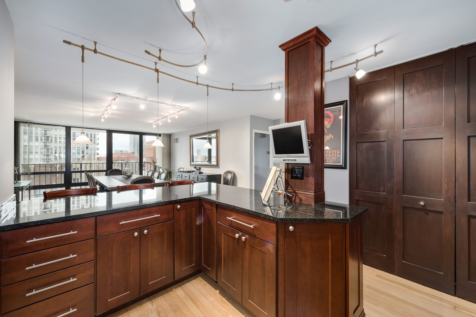
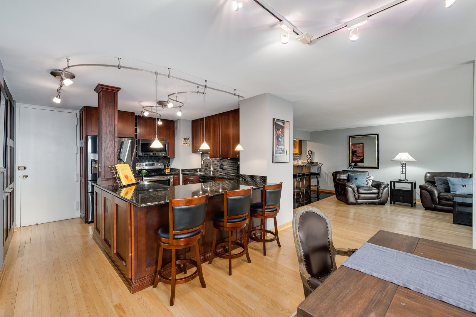
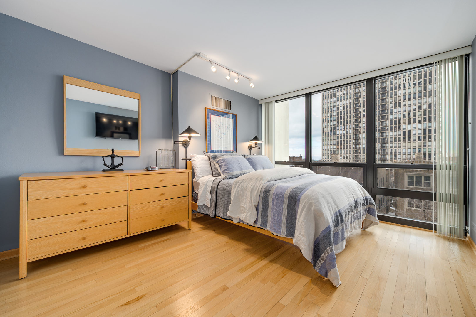
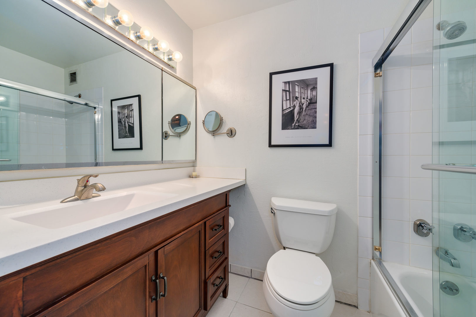
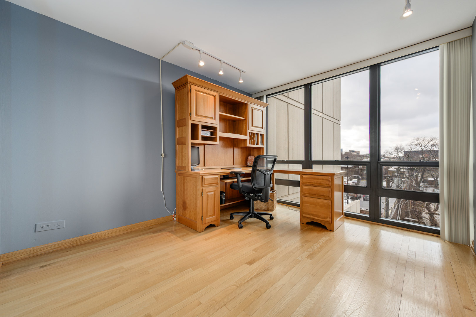
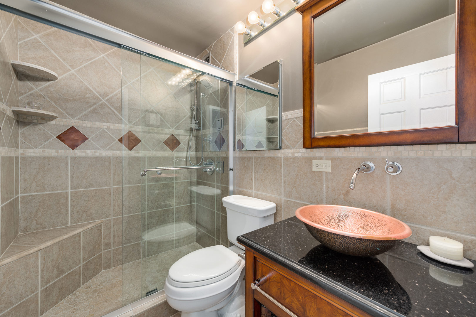
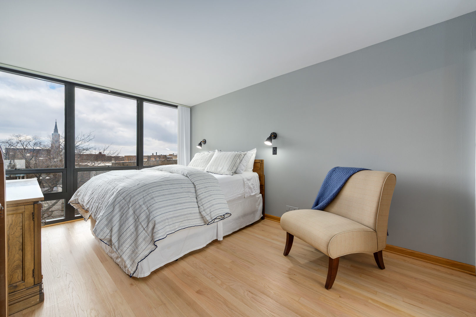
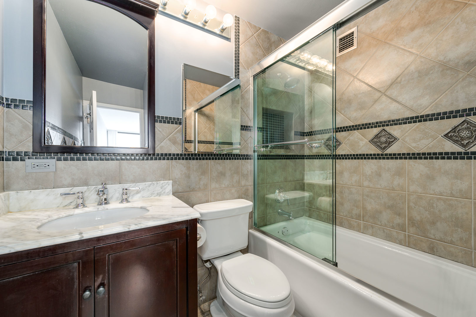
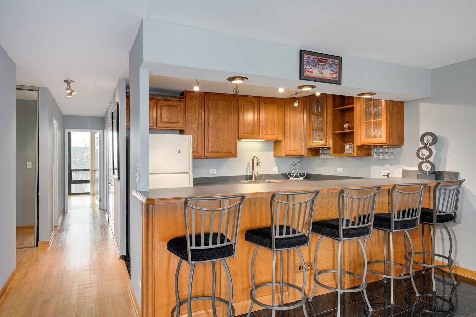
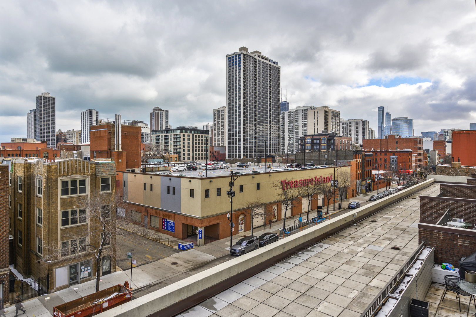
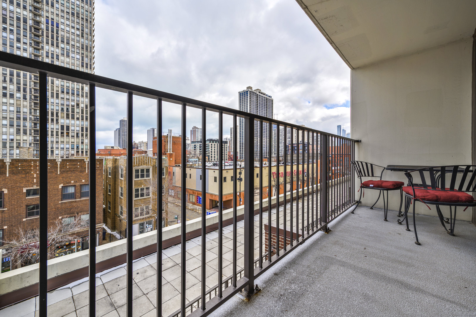
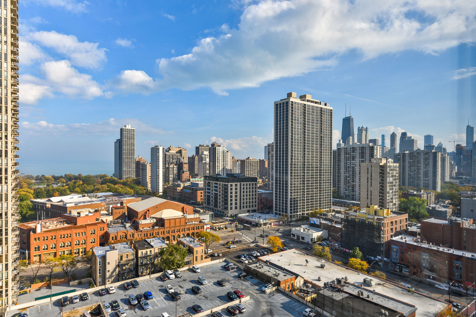
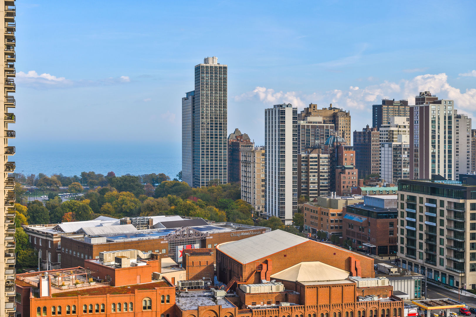
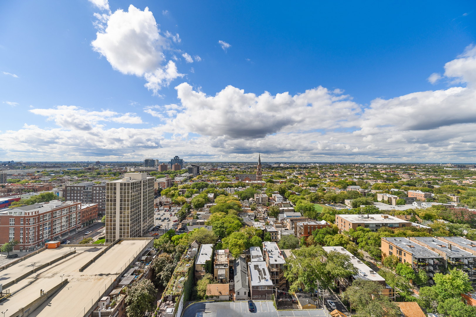
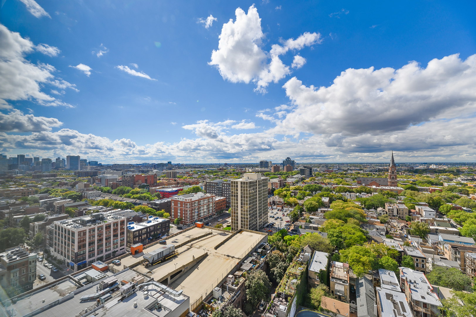
Rarely available east facing combination 3 bedroom 3 bath home at Americana Towers in the heart of Old Town. This extra wide floor plan provides sweeping vistas to the east with tree top and lake views from your entire living/dining rooms. This one of a kind home combines a spacious two bed/two bath home with a one bed/one bath floor plan customized by long time owners. The expansive open concept living room adjoins a large east facing terrace and flows seamlessly to the gracious dining room which adjoins the kitchen. Bathed in natural light, the living and dining spaces all face East along with a great guest bedroom with adjacent full bath. Upgraded finishes include hardwood flooring throughout the entire home and recently remodeled kitchen with granite counters, stainless appliances and custom cabinetry. All three bathrooms have also been recently upgraded with natural stone including a spacious primary en suite with charming sunset views to the west overlooking St. Michael's Cathedral. The second kitchen is still in place and currently utilized as a bar but can easily be converted for additional living space or the home can easily be de-converted creating two separate units. Full amenity building including pool, sundeck, party room, 24 hour door staff, fitness room, sauna, onsite rental parking and dry cleaner.

3
beds

3
baths

 Kathleen Malone

Kathleen Malone

Features & Amenities

Interior

  • total bedrooms3
  • Total bathrooms3
  • full bathrooms3
  • APPLIANCES Range, Microwave, Dishwasher, Refrigerator, Stainless Steel Appliance(s)
  • other interior Features Hardwood Floors

Area & Lot

  • Status Sold
  • Date Sold July 7, 2022
  • MLS® ID11353264
  • TypeResidential
  • YEAR BUILT1971
  • School District299

Exterior

  • STORIES33
  • Garage Space2.0
  • water SourceLake Michigan
  • HEAT TYPENatural Gas, Forced Air
  • AIR CONDITIONINGCentral Air
  • sewerPublic Sewer
  • SubstructureConcrete Perimeter
  • HOA AmenitiesBike Room/Bike Trails, Door Person, Coin Laundry, Elevator(s), Exercise Room, Storage, Health Club, On Site Manager/Engineer, Party Room, Sundeck, Pool, Service Elevator(s), Laundry, Elevator(s), In Ground Pool, Water View
  • other exterior FeaturesBalcony, Roof Deck, In Ground Pool, End Unit

Financial

  • Sales Price$540,000
  • Real Estate Tax $10,273/yr
  • HOA $1,509/mo

Work With Us

Follow Us on Instagram