1306 N Greenview Avenue Unit: 3
SEE ALL PHOTOS
1306 N Greenview Avenue Unit: 3
Bought with Ivan Toledo with Compass and Listed by Kathleen Malone with Compass 773-466-7150
Sold

1306 N Greenview Avenue Unit: 3

1306 N Greenview Avenue Unit: 3, Chicago, IL 60642

$630,000
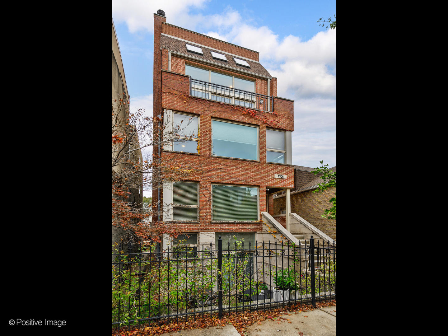
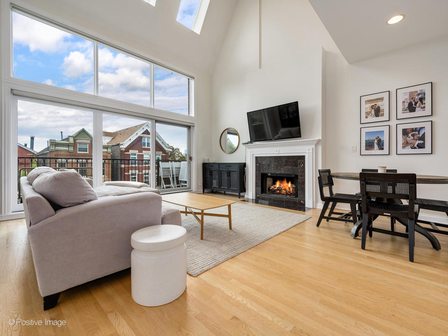
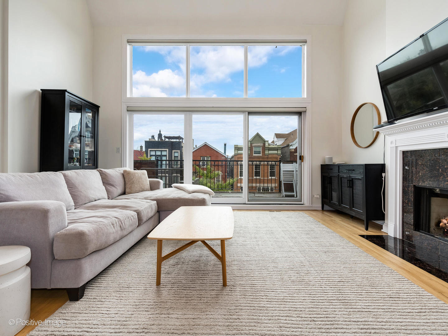
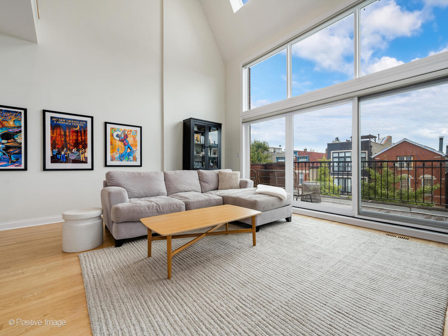
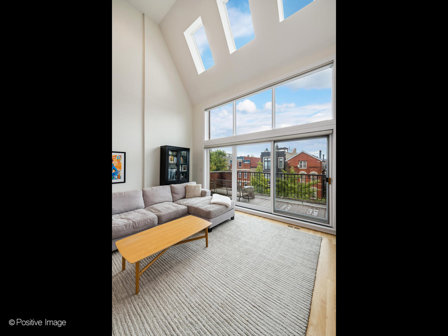
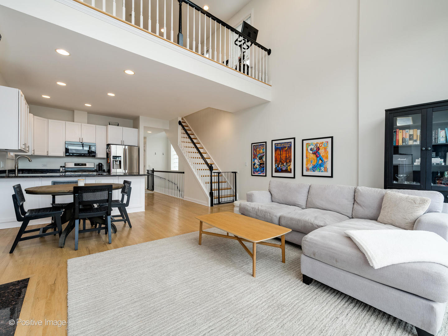
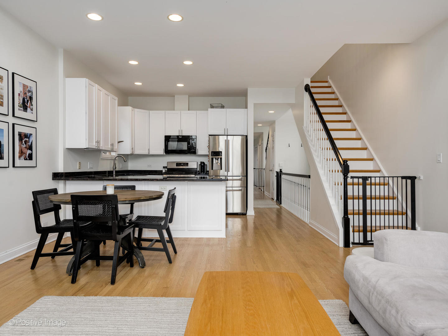
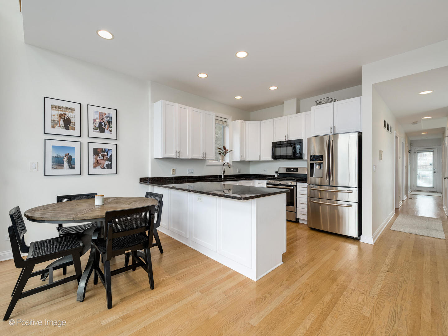
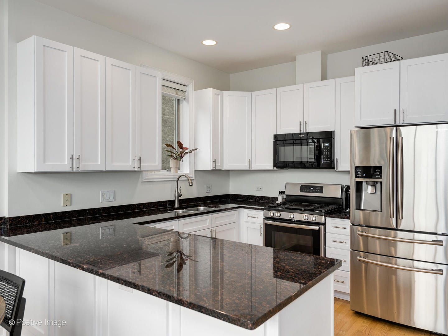
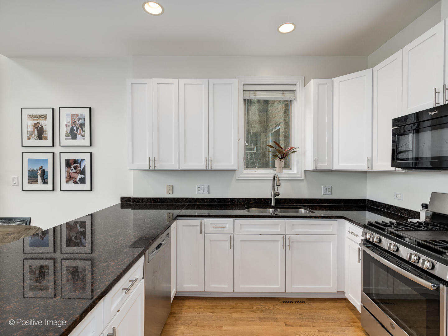
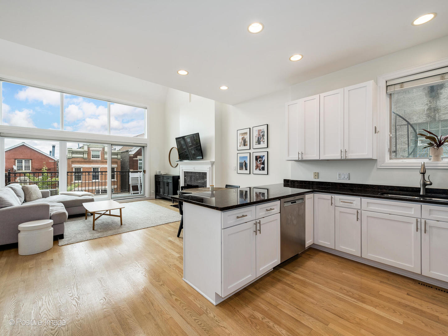
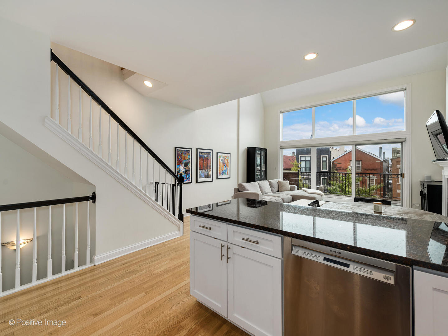
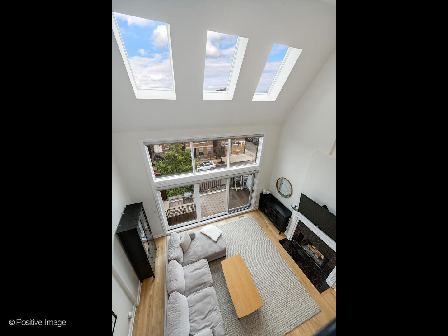
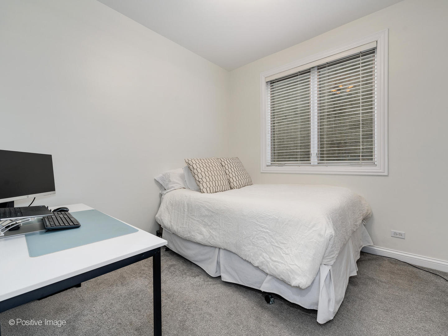
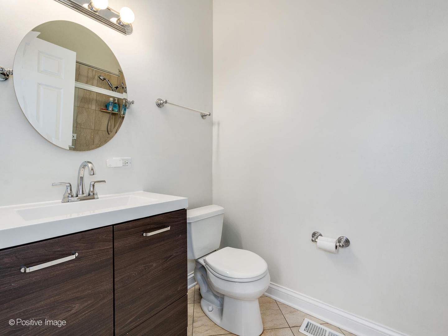
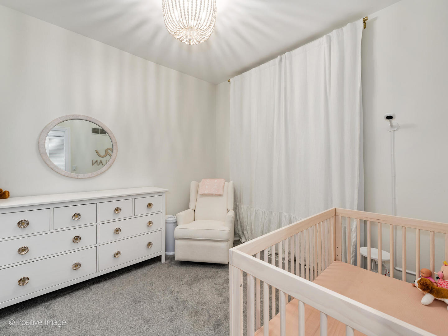
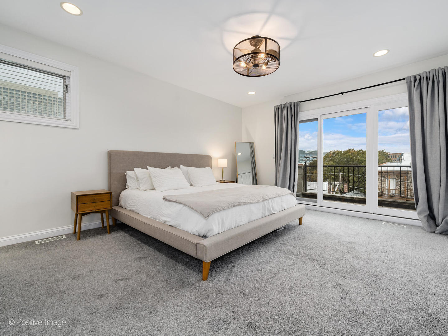
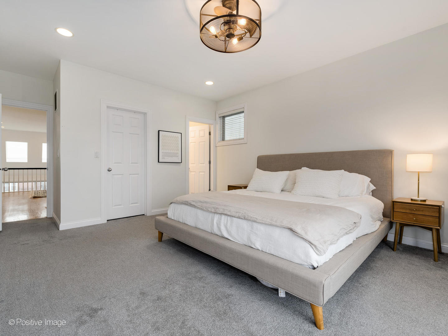
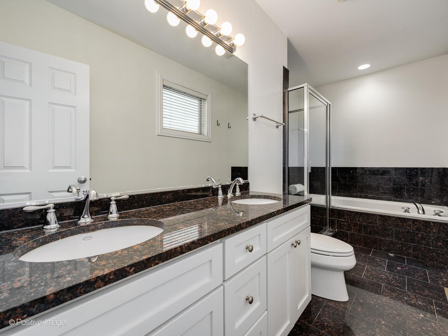
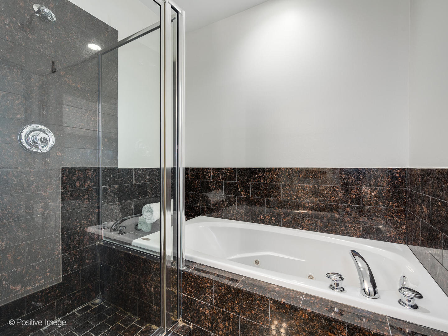
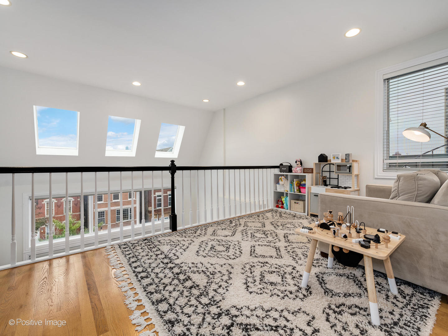
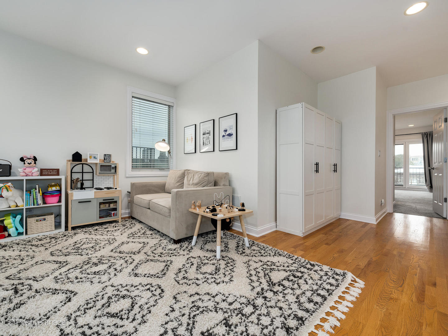
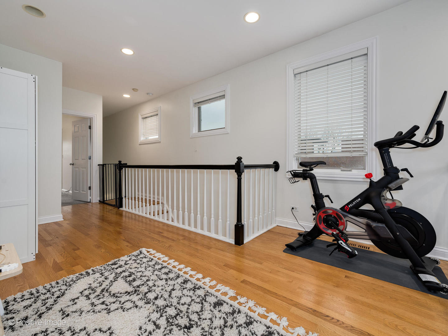
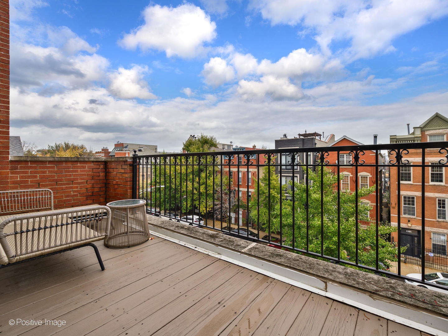
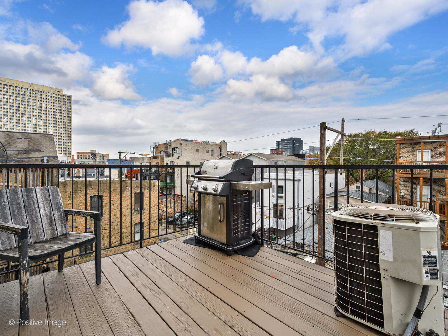
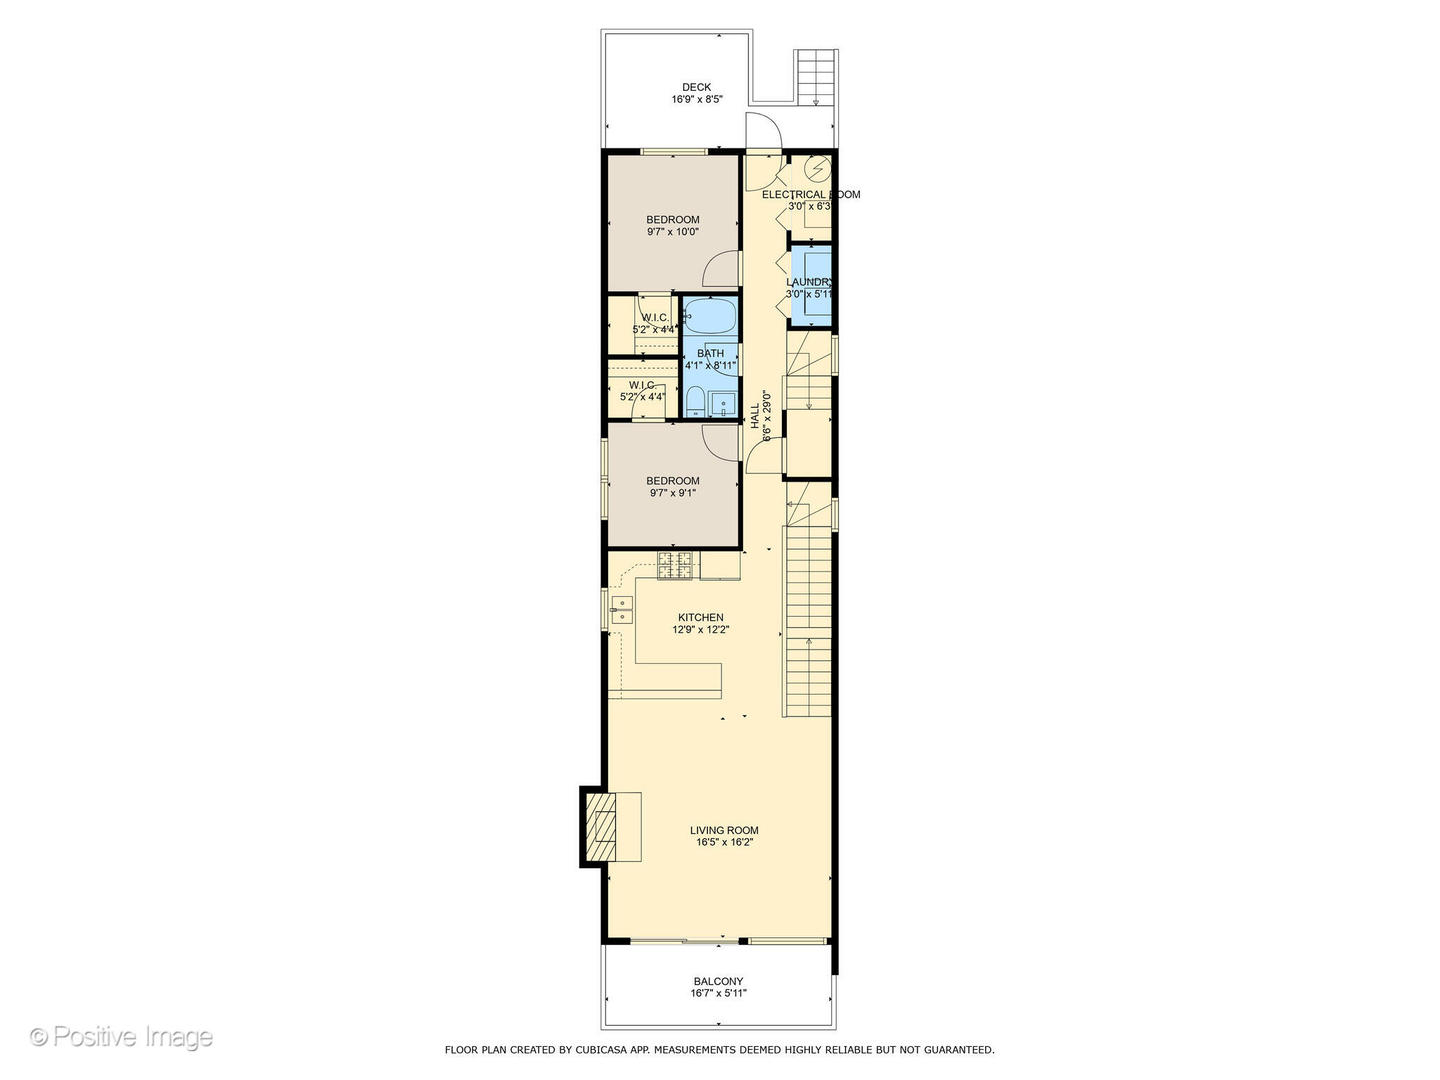
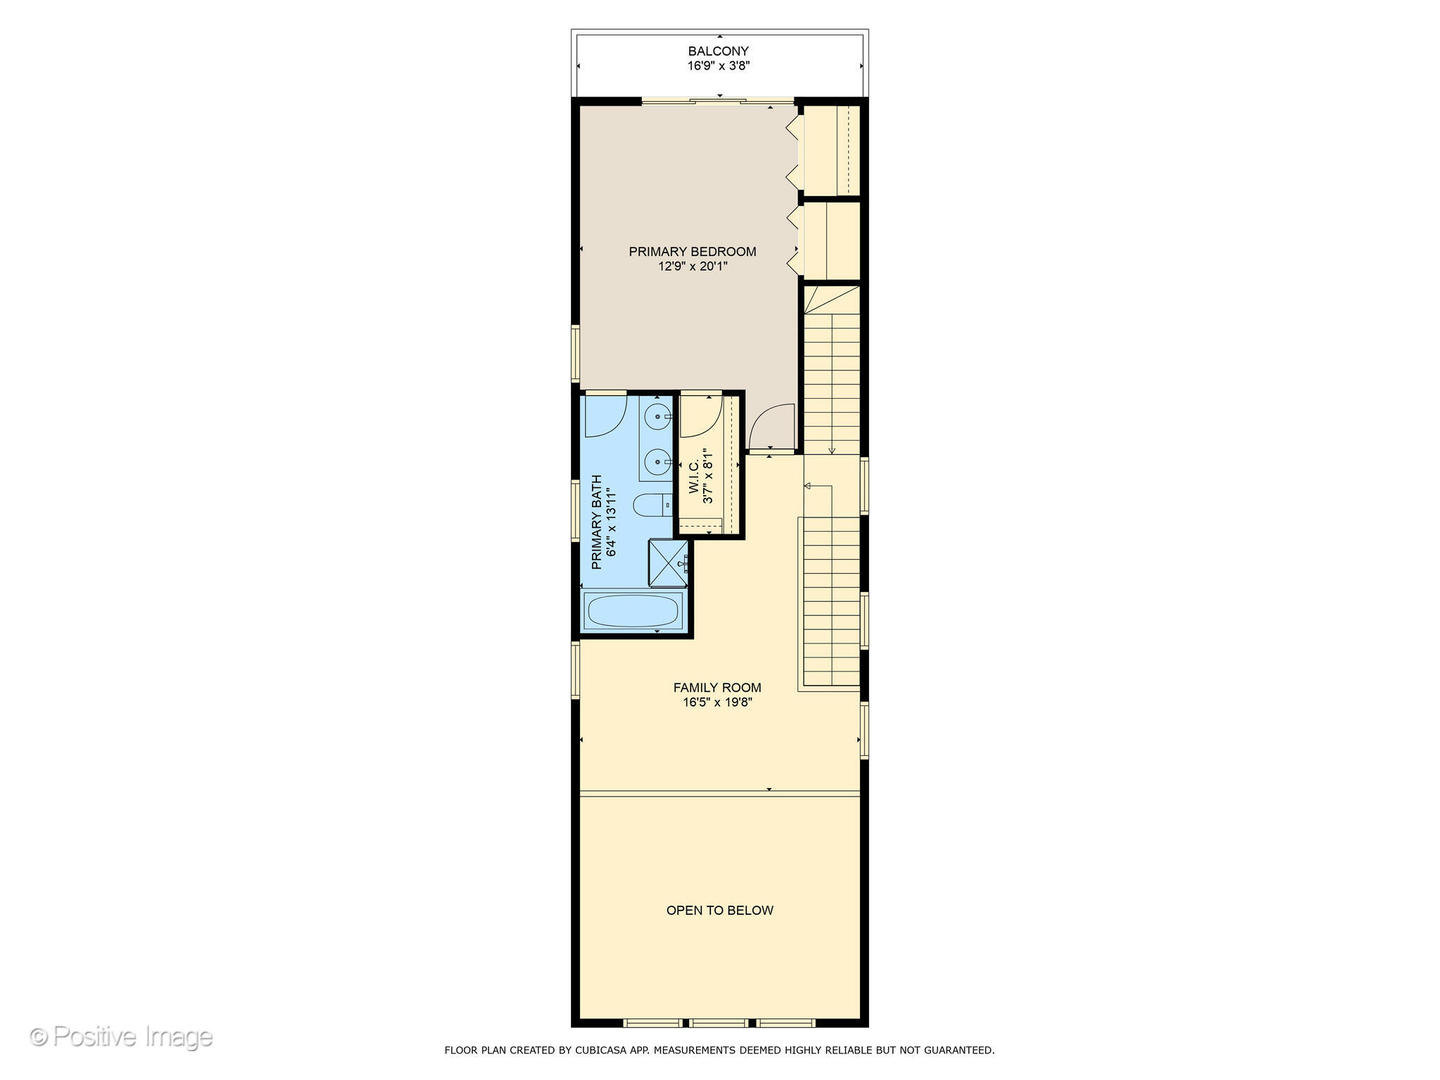
Sun filled 3bed/2bath duplex up penthouse ideally located in the heart of Wicker Park. Upon entering you are greeted with 22 foot cathedral ceilings and double height windows bathing the living spaces in tons of natural light. Open concept living and dining rooms adjoin both the updated kitchen and first of three private outdoor spaces. The living room offers a fireplace with tree top and skyline views to the east. Recently updated kitchen with white cabinetry, upgraded Bosch appliances and breakfast bar. Two spacious guest bedrooms, the second outdoor space, laundry and a full bath complete the main level. Second level offers a flex space ideal for a playroom, den or office with incredible views to the east. Oversized primary bedroom with large walk in closet and en suite bath featuring double vanities, soaking tub and separate shower. Recent updates include motorized shades in the living room, newer carpet in the bedrooms, refinished decks, updated appliances and lighting. Abundant storage throughout, in unit laundry, and one parking space included. Boutique self-managed association has recently added a covered carport, replaced the roof, and had tuck-pointing and sealing of the exterior block in 2021. A+ location on a quiet tree lined street with easy access to the Blue Line, expressway, Division shops & restaurants.

3
beds

2
baths

2,085 Sq.Ft. LIVING AREA

 Kathleen Malone

Kathleen Malone

Features & Amenities

Interior

  • total bedrooms3
  • Total bathrooms2
  • full bathrooms2
  • Laundry room Gas Dryer Hookup, In Unit
  • Fireplace Wood Burning, Gas Starter
  • APPLIANCES Range, Microwave, Dishwasher, Refrigerator, Washer, Dryer, Disposal, Stainless Steel Appliance(s)
  • other interior Features Vaulted/Cathedral Ceilings, Skylight(s), Hardwood Floors, First Floor Bedroom, First Floor Laundry, First Floor Full Bath, Laundry Hook-Up in Unit, Storage, Walk-In Closet(s), Open Floorplan, Some Window Treatment, Granite Counters

Area & Lot

  • Status Sold
  • Date Sold December 20, 2024
  • Living Area2,085 Sq.Ft.
  • MLS® ID12212939
  • TypeCondo
  • YEAR BUILT2001
  • Elementary SchoolLozano Elementary School Bilingu
  • Middle SchoolLozano Elementary School Bilingu
  • High SchoolWells Community Academy Senior H
  • School District299

Exterior

  • STORIES3
  • water SourcePublic
  • roofRubber
  • parkingAssigned
  • HEAT TYPENatural Gas
  • AIR CONDITIONINGCentral Air
  • sewerPublic Sewer
  • SubstructureConcrete Perimeter
  • HOA AmenitiesStorage
  • other exterior FeaturesBalcony, Deck

Financial

  • Sales Price$630,000
  • Real Estate Tax $10,830/yr
  • HOA $190/mo

Work With Us

Follow Us on Instagram