1030 N State Street Unit: 31C
SEE ALL PHOTOS
1030 N State Street Unit: 31C
Sold

1030 N State Street Unit: 31C

1030 N State Street Unit: 31C, Chicago, IL 60610

$287,500
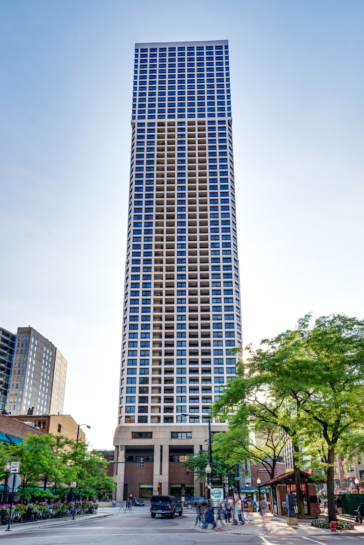
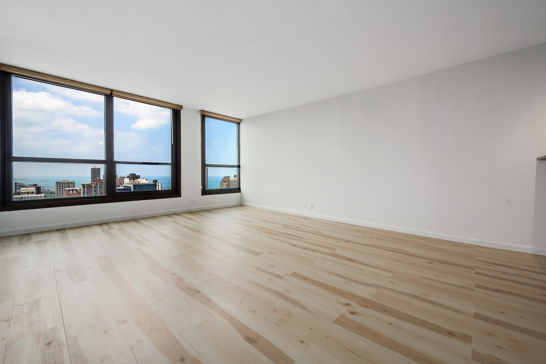
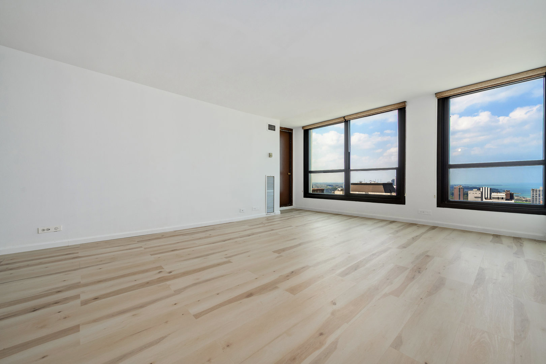
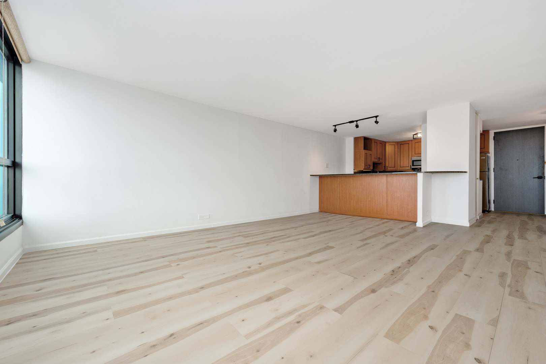
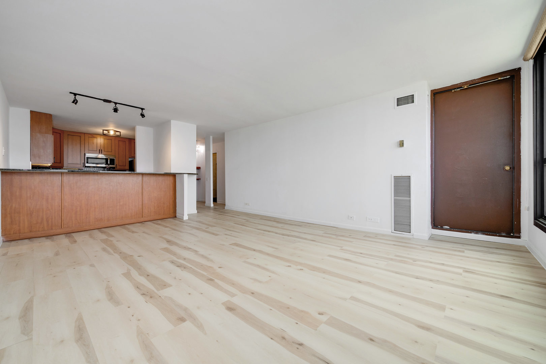
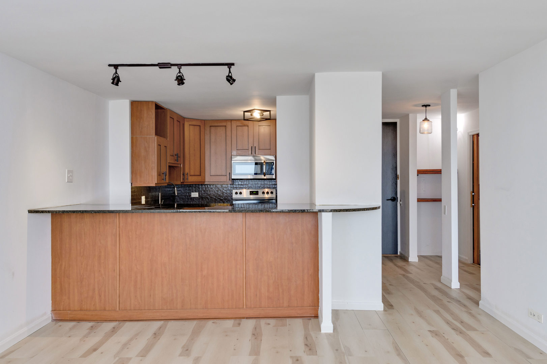
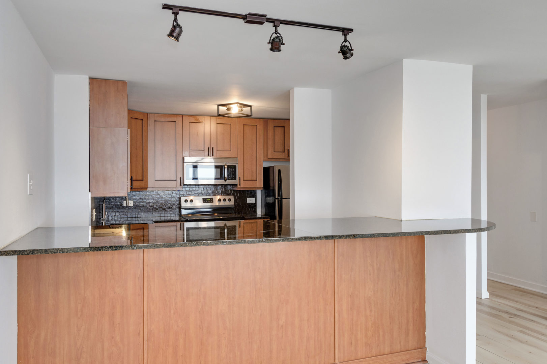
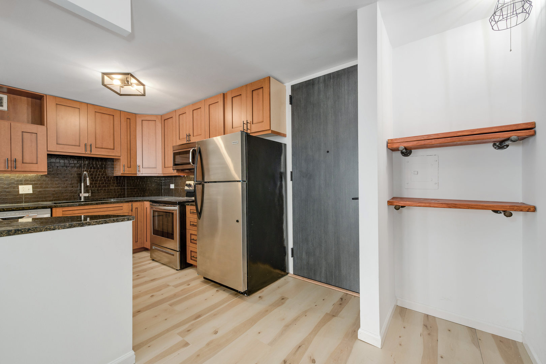
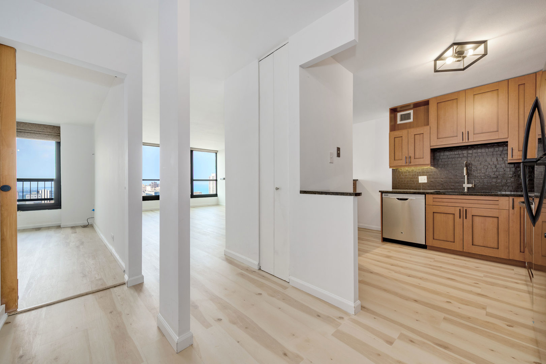
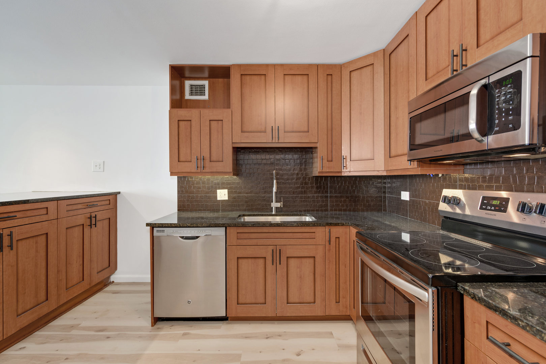
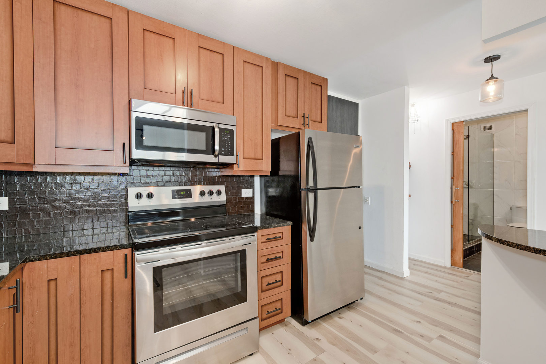
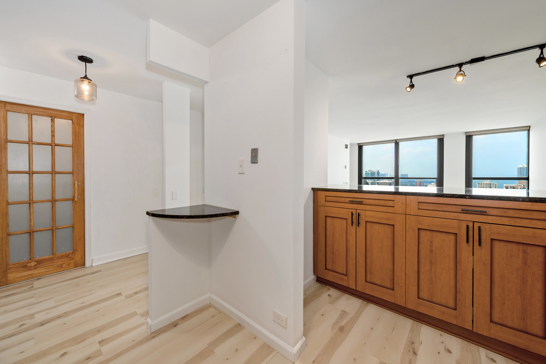
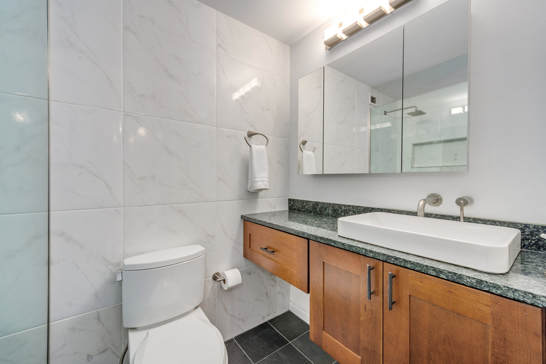
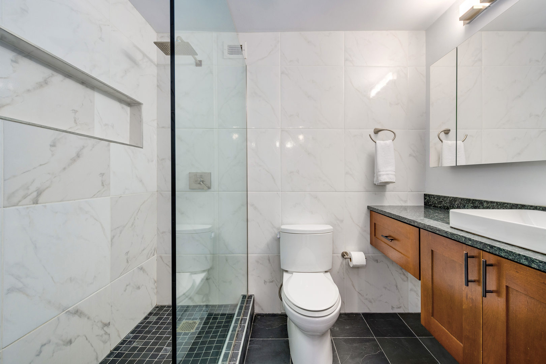
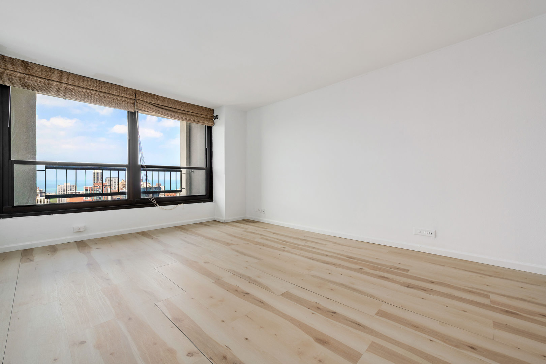
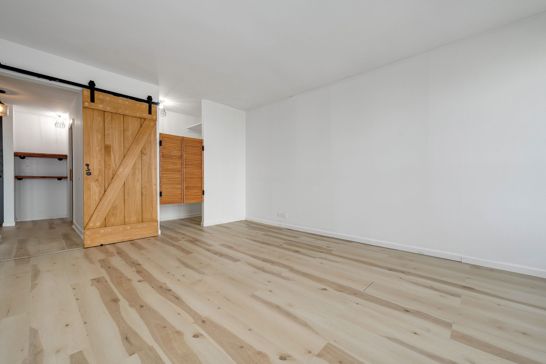
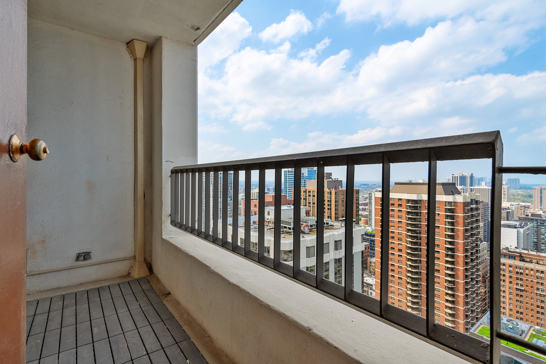
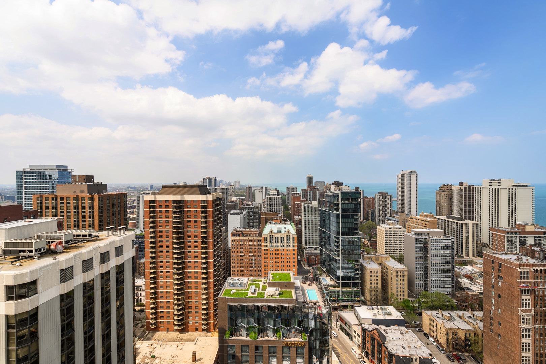
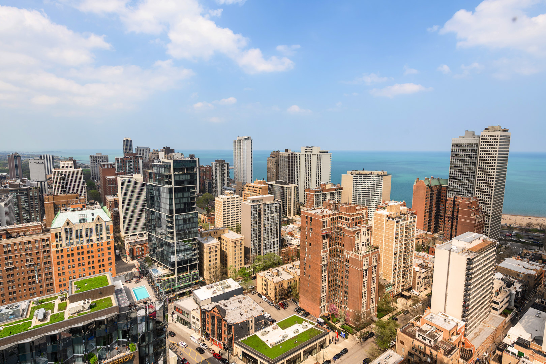
Chic, heavily upgraded & spacious 1 bedroom home in the heart of the Gold Coast at Newberry Plaza. Stellar views to the north and east greet you as you enter the unit and continue through the living room, dining room, kitchen & balcony. The oversized living/dining room flows seamlessly to both the kitchen and balcony. Thoughtful renovation includes heavily upgraded kitchen with shaker cabinetry, granite counter tops, full height backsplash and stainless appliances. 2016 gut renovation of the bathroom with a large walk-in shower with porcelain tile, custom floating vanity and sleek black stone flooring. Brand new wide plank luxury vinyl flooring, new matte black lighting and crisp white paint throughout. High floor and preferred tier which allow sweeping views to the north of the city skyline, parks and lake. Gracious bedroom with plenty of space for a king sized bed and large walk-in closet with chic farm door. Plenty of storage including an additional storage unit on the same floor. Laundry hookup allowed in unit. Full amenity building features 24/7 door staff, pool & sundeck, fitness center, laundry facility, dry cleaners and on-site management/maintenance. Assessments include heat/AC, DIRECTV and high-speed internet. Step right into the middle of world class shopping, dining and nightlife, not to mention the close proximity to the lakefront and public transportation. Parking available to lease in the building for $285/mo.

1
bed

1
bath

800 Sq.Ft. LIVING AREA

 Kathleen Malone

Kathleen Malone

Features & Amenities

Interior

  • total bedrooms1
  • Total bathroom1
  • full bathroom1
  • APPLIANCES Range, Microwave, Dishwasher, Refrigerator, Freezer, Disposal
  • other interior Features Hardwood Floors, Walk-In Closet(s)

Area & Lot

  • Status Sold
  • Date Sold June 22, 2022
  • Living Area800 Sq.Ft.
  • MLS® ID11404433
  • TypeResidential
  • YEAR BUILT1971
  • School District299

Exterior

  • STORIES52
  • Garage Space1.0
  • water SourceLake Michigan
  • HEAT TYPENatural Gas, Forced Air, Indv Controls
  • AIR CONDITIONINGCentral Air
  • sewerPublic Sewer
  • HOA AmenitiesBike Room/Bike Trails, Door Person, Coin Laundry, Elevator(s), Exercise Room, Storage, On Site Manager/Engineer, Party Room, Sundeck, Pool, Receiving Room, Restaurant, Tennis Court(s), Valet/Cleaner
  • other exterior FeaturesBalcony, Storms/Screens

Financial

  • Sales Price$287,500
  • Real Estate Tax $6,072/yr
  • HOA $562/mo

Work With Us

Follow Us on Instagram